
Jade Kim Zivko
Keller Williams Greater Metropolitan
(216) 714-8612
99 Total Sales
1 in Mentor
$260,000 Price


Estimated Value: $372,000 - $399,000
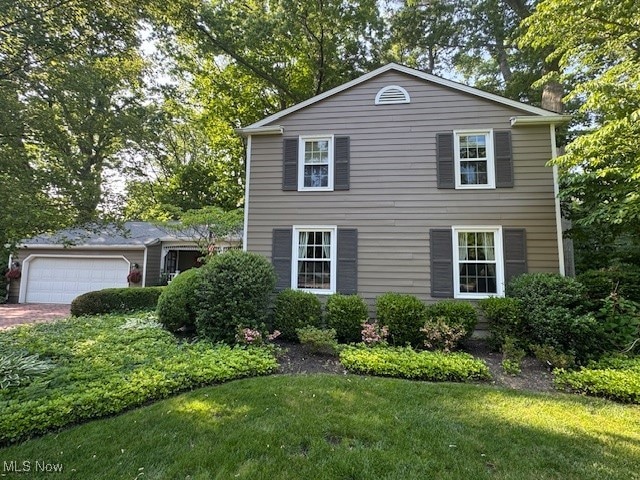
What a great home and property in the heart of the city of Mentor. Over 40 years ago the current owner purchased this home and has lovingly cared for it while raising a family. A Ruple Built home, like many others in this location, exhibits a unique appeal and quality. The attractive brick walks and covered front porch entry makes the setting very inviting as you approach. The moment you enter the foyer with engineered wood flooring you will feel at home. From the spacious living room to the beamed family room with fireplace and dining room you will be enticed as you navigate your way through this property. The kitchen was updated with kraft-maid cabinets and quartz tops making it a high-quality space for creating your favorite dishes. Be sure to take notice of the breakfast counter with cabinets. In addition, you can’t miss the added 23x11, 3-season sunroom with vaulted ceilings. This awesome room provides views of the gardens, brick patio and fenced in yard while making a comfortable space for gathering with family and friends. Four bedrooms with hardwood floors as an option, offer flexibility and room for growth and/or office space while showcasing the overall character of the home. The main bedroom includes an ensuite with shower, vanity with granite top and ceramic tiles. Plenty of additional space for storage and workspace in the basement area and 2 car attached garage. Sitting on the double cul-de-sac street, the lot offers a large backyard for entertaining guests while offering much serenity and privacy when needed. This location being very convenient offers many nearby amenities like Garfield Park, the Library, plenty of shopping options, restaurants and so much more. Easy access to Rt 90 or minutes to Rt 2 help to make this spot even more favorable. The pictures do tell the story of this lovely home and property so you will not be disappointed. Schedule your viewing today!
Last Agent to Sell the Property
Keller Williams Greater Cleveland Northeast Brokerage Email: steve.forsythegroup@gmail.com, 440-341-1830 License #268874 Listed on: 05/20/2025
We collect this data history from publicly available records. To have your information removed, we recommend requesting removal directly through your county’s website.
Jade Kim Zivko
Keller Williams Greater Metropolitan
(216) 714-8612
99 Total Sales
1 in Mentor
$260,000 Price
Raegan Hagerdon
Assured Real Estate
(440) 261-5973
170 Total Sales
1 in Mentor
$270,000 Price
Charlie Jaite
Keller Williams Citywide
(216) 208-8374
65 Total Sales
1 in Mentor
$280,000 Price
Philip Pagon
HomeSmart Real Estate Momentum LLC
(216) 859-1426
39 Total Sales
5 in Mentor
$105K - $376K Price Range
Paul Sherman
Town One Realty
(234) 414-6570
230 Total Sales
1 in Mentor
$375,000 Price
Amy McDougald - Eckard
Keller Williams Chervenic Rlty
(234) 405-4910
186 Total Sales
1 in Mentor
$455,000 Price
We collect this data history from publicly available records. To have your information removed, we recommend requesting removal directly through your county’s website.
| Date | Buyer | Sale Price | Title Company |
|---|---|---|---|
| $373,500 | Enterprise Title | ||
| -- | -- |
We collect this data history from publicly available records. To have your information removed, we recommend requesting removal directly through your county’s website.
| Date | Status | Borrower | Loan Amount |
|---|---|---|---|
| Open | $343,500 | ||
| Previous Owner | $232,000 | ||
| Previous Owner | $180,000 | ||
| Previous Owner | $125,000 | ||
| Previous Owner | $175,000 | ||
| Previous Owner | $150,000 | ||
| Previous Owner | $125,000 | ||
| Previous Owner | $125,000 | ||
| Previous Owner | $55,000 |
We collect this data history from publicly available records. To have your information removed, we recommend requesting removal directly through your county’s website.
| Date | Event | Price | List to Sale | Price per Sq Ft |
|---|---|---|---|---|
| 07/30/2025 07/30/25 | Sold | $373,500 | -1.7% | $191 / Sq Ft |
| 06/26/2025 06/26/25 | Pending | -- | -- | -- |
| 06/17/2025 06/17/25 | Price Changed | $379,900 | -1.6% | $195 / Sq Ft |
| 06/04/2025 06/04/25 | Price Changed | $385,900 | -1.8% | $198 / Sq Ft |
| 05/20/2025 05/20/25 | For Sale | $392,900 | -- | $201 / Sq Ft |
We collect this data history from publicly available records. To have your information removed, we recommend requesting removal directly through your county’s website.
| Year | Tax Paid | Tax Assessment Tax Assessment Total Assessment is a certain percentage of the fair market value that is determined by local assessors to be the total taxable value of land and additions on the property. | Land | Improvement |
|---|---|---|---|---|
| 2025 | -- | $96,870 | $23,220 | $73,650 |
| 2024 | -- | $96,870 | $23,220 | $73,650 |
| 2023 | -- | $95,980 | $19,140 | $76,840 |
| 2022 | $4,534 | $95,980 | $19,140 | $76,840 |
| 2021 | $4,476 | $94,830 | $19,140 | $75,690 |
| 2020 | $4,334 | $80,360 | $16,220 | $64,140 |
| 2019 | $4,339 | $80,360 | $16,220 | $64,140 |
| 2018 | $4,295 | $54,940 | $18,550 | $36,390 |
| 2017 | $3,104 | $54,940 | $18,550 | $36,390 |
| 2016 | $3,083 | $54,940 | $18,550 | $36,390 |
| 2015 | $2,752 | $54,940 | $18,550 | $36,390 |
| 2014 | $2,626 | $51,650 | $18,550 | $33,100 |
| 2013 | $2,628 | $51,650 | $18,550 | $33,100 |
Seller's Agent in 2025
Steve Forsythe
Keller Williams Greater Cleveland Northeast
(440) 341-1830
297 Total Sales
W
Buyer's Agent in 2025
William Davis
CENTURY 21 DePiero & Associates, Inc.
(440) 832-9595
67 Total Sales
D
Buyer Co-Listing Agent in 2025
Deborah Farren
CENTURY 21 DePiero & Associates, Inc.
(440) 537-3315
29 Total Sales
Source: MLS Now
MLS Number: 5124740
APN: 16-A-010-E-00-035-0
Disclaimer: Certain information contained herein is derived from information provided by parties other than Homes.com. All information provided is deemed reliable, but is not guaranteed to be accurate and should be independently verified.
IDX information is provided exclusively for personal, non-commercial use, and may not be used for any purpose other than to identify prospective properties consumers may be interested in purchasing. Information is deemed reliable but not guaranteed.
Ask me questions while you tour the home.