
Seller's Agent in 2020
Steve Goodman
Pinnacle Estate Properties, Inc.
(661) 312-6474
10 Total Sales
Estimated Value: $662,000 - $705,000
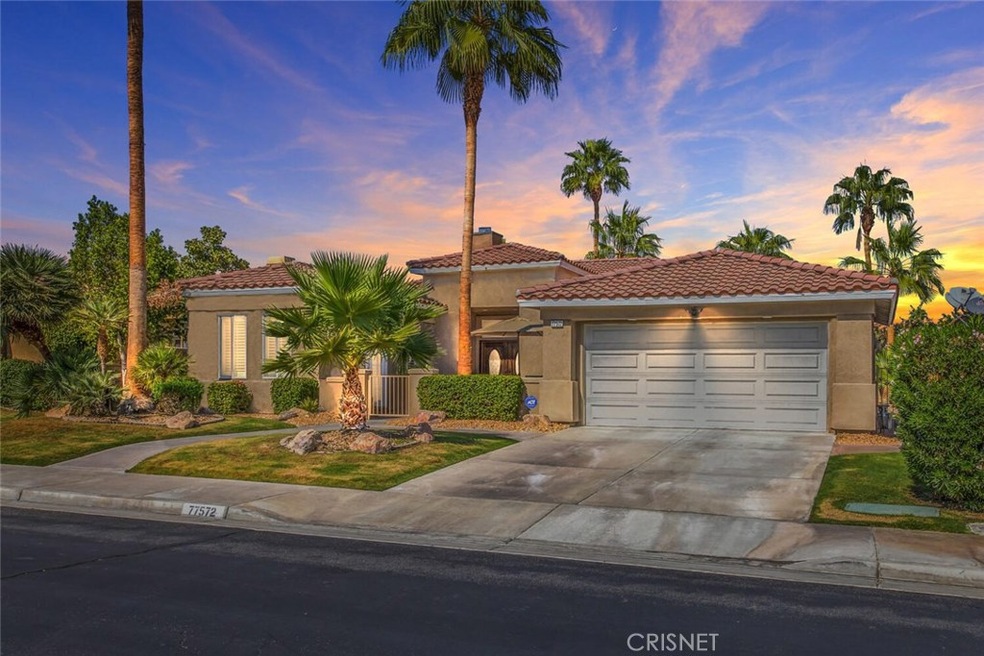
Amazing newer built 2015 European Design Pool/Spa Home on culdesac in the Gated Whitehawk Community featuring Front Courtyard, casita floor-plan option & completely Renovated from ground up offering magnificent attention to detail amid an open floor plan, elegant formal entry, vaulted ceiling, recess lighting, travertine floors, impressive spacious family room w/fireplace, tv niche & pleasing natural light from scenic surrounding windows. The open floor plan adjoins an expansive Chefs Kitchen w/Granite, full backsplash, generous counter-space, large island/breakfast bar w/sink, abundant wood cabinetry, SS appliances includes Refrigerator, adjacent formal dining area, plantation shutters, ceiling fans & French doors leading to covered patio overlooking saltwater pool/spa w/cascading rock waterfall. Patio has contemporary feeling w/floor tile, 2 fans, under-lights, outdoor mounted adjustable TV w/sound system. Lounge under entertainers patio or in the open area amid magnificent Skin Palm Trees, scenic landscape & Complete Privacy! Spacious Master Bdrm has separate French doors to access pool area. Spacious Master Bath has granite dbl sinks, jet tub, shower, walk-in closet. Euro Design Hallway offers wall niche+built-in cabinetry elegance taking you to 2 additional spacious bedrooms & highly upgraded bathroom. Laundry Rm has Sink, washer/dryer included. Appreciate a 2 car finished garage+epoxy floors & Tankless Water Heater. Close to shops,Woodhaven Golf-course access, Low HOA!
Last Agent to Sell the Property
Pinnacle Estate Properties, Inc. License #01436552 Listed on: 10/26/2020
We collect this data history from publicly available records. To have your information removed, we recommend requesting removal directly through your county’s website.
| Date | Event | Price | List to Sale | Price per Sq Ft | Prior Sale |
|---|---|---|---|---|---|
| 11/30/2020 11/30/20 | Sold | $559,000 | 0.0% | $277 / Sq Ft | |
| 10/28/2020 10/28/20 | Pending | -- | -- | -- | |
| 10/28/2020 10/28/20 | Off Market | $559,000 | -- | -- | |
| 10/26/2020 10/26/20 | For Sale | $549,000 | +27.7% | $272 / Sq Ft | |
| 09/20/2017 09/20/17 | Sold | $430,000 | 0.0% | $213 / Sq Ft | View Prior Sale |
| 08/16/2017 08/16/17 | Pending | -- | -- | -- | |
| 08/01/2017 08/01/17 | Off Market | $430,000 | -- | -- |
We collect this data history from publicly available records. To have your information removed, we recommend requesting removal directly through your county’s website.
| Year | Tax Paid | Tax Assessment Tax Assessment Total Assessment is a certain percentage of the fair market value that is determined by local assessors to be the total taxable value of land and additions on the property. | Land | Improvement |
|---|---|---|---|---|
| 2026 | $8,249 | $617,179 | $55,203 | $561,976 |
| 2025 | $8,249 | $605,078 | $54,121 | $550,957 |
| 2023 | $8,045 | $581,583 | $52,020 | $529,563 |
| 2022 | $7,614 | $570,180 | $51,000 | $519,180 |
| 2021 | $7,450 | $559,000 | $50,000 | $509,000 |
| 2020 | $5,948 | $447,372 | $111,843 | $335,529 |
| 2019 | $5,836 | $438,600 | $109,650 | $328,950 |
| 2018 | $5,728 | $430,000 | $107,500 | $322,500 |
| 2017 | $4,914 | $356,999 | $90,075 | $266,924 |
| 2016 | $5,791 | $430,945 | $88,309 | $342,636 |
| 2015 | $1,831 | $101,997 | $25,499 | $76,498 |
| 2014 | $1,526 | $90,709 | $80,990 | $9,719 |
Seller's Agent in 2020
Steve Goodman
Pinnacle Estate Properties, Inc.
(661) 312-6474
10 Total Sales
Buyer's Agent in 2020
Brad Schmett
Brad Schmett Real Estate Group
(760) 880-5845
166 Total Sales
DS
Seller's Agent in 2017
Debbie Sander
Bennion Deville Homes
OA
Buyer's Agent in 2017
Out Side Agent
Desert Real Estate Consultants, Inc.
DK
Seller's Agent in 2012
David Kibbey
Bennion Deville Homes
Source: California Regional Multiple Listing Service (CRMLS)
MLS Number: SR20225209
APN: 632-550-013
Disclaimer: Certain information contained herein is derived from information provided by parties other than Homes.com. All information provided is deemed reliable, but is not guaranteed to be accurate and should be independently verified.
The multiple listing data appearing on this website, or contained in reports produced therefrom, is owned and copyrighted by California Regional Multiple Listing Service, Inc. ("CRMLS") and is protected by all applicable copyright laws. Information provided is for viewer's personal, non-commercial use and may not be used for any purpose other than to identify prospective properties the viewer may be interested in purchasing. All listing data, including but not limited to square footage and lot size is believed to be accurate, but the listing Agent, listing Broker and CRMLS and its affiliates do not warrant or guarantee such accuracy. The viewer should independently verify the listed data prior to making any decisions based on such information by personal inspection and/or contacting a real estate professional.
Based on information from California Regional Multiple Listing Service, Inc. and /or other sources. All data, including all measurements and calculations of area, is obtained from various sources and has not been, and will not be, verified by broker or MLS. All information should be independently reviewed and verified for accuracy. Properties may or may not be listed by the office/agent presenting the information
Ask me questions while you tour the home.