
Michael Ryan
KELLER WILLIAMS ADVANTAGE 2 REALTY
(321) 415-7499
34 Total Sales
2 in Chickasaw
$450K - $640K Price Range

Estimated Value: $471,000 - $509,028
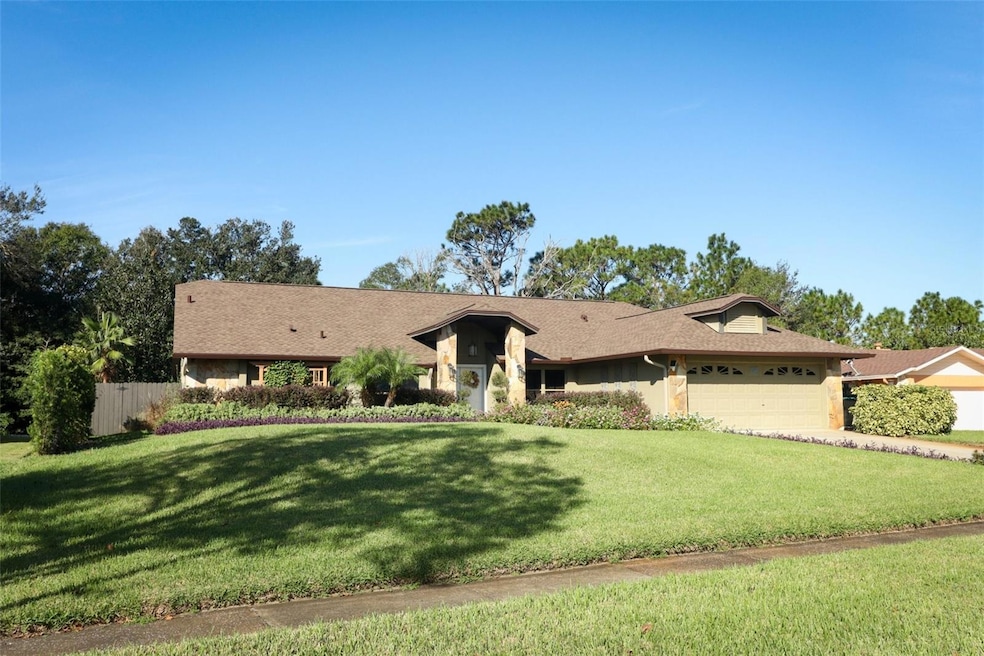
WOW!! Big Price Improvement!! Welcome to this Amazing Private Retreat!! Custom-Built home w/Sparkling Screened Heated Pool 37x15, with easy-care Salt System, backs to a secluded five acre wooded parcel** New 2024 Roof, Gutters and Downspouts, New Plumbing 2024, New HVAC 2020, New Water Heater 2023 and New Exterior Paint 2021** Screened Pool with Fiber-optic lighting, Newly refinished Acrylic Pool Decking and huge Lanai with 3 Ceiling Fans, also a large New Wood Deck outside** Newly Remodeled Kitchen has Gorgeous Wood Cabinetry w/ Crown Molding, New Refrigerator, Double Convection Split Oven with Warming Drawer, Two Pantrys with Roll-out Shelving, Tiled Backsplash, Pendant Lighting, SnackBar, and Eat-in area with lovely Garden Window overlooking pool!! This home welcomes you with a Double Door front entryway leading to a Open floor plan with Formal Living Room w/ Bay Window and separate Formal Dining Room** Vaulted Family Room w/Sliding Doors opens to Screened Porch/Pool with Generous Lanai and Decking all the way around!! Pool also features Special lighting with changing colors you control, Plant Misters, and direct Bathroom access** Remodeled Guest Bathroom has Double Sink Vanity and New Shower and Tiled Floor, with direct Pool access** Split Bedroom plan** Spacious Master Bath features Double Vanity, Garden Tub and Separate Shower, also Bidet, and Walk-in Closet** Newer Double Paned Windows and Plantation Shutters throughout home** All window treatments stay, including Cozy curtains on Lanai** Also a private Air conditioned room 11x7, that's a perfect home Office or craft room**Inside Utility Room w/ Laundry Tub**Garage has built-in Tool Storage cabinetry** Zoned Irrigation System on Well, new Well pump** Six-Panel Doors thru-out** Located in a Quaint neighborhood, low HOA fee, with Easy Access to 417, 408 and the airport** Close to Rio Pinar Golf & Country Club** Just minutes from Lockheed Martin, and Waterford Lakes Shopping and Restaurants** So Serene, you'll feel like you're on Vacation every day!!
Last Agent to Sell the Property
RE/MAX 200 REALTY Brokerage Phone: 407-629-6330 License #624541 Listed on: 11/19/2024
We collect this data history from publicly available records. To have your information removed, we recommend requesting removal directly through your county’s website.
Michael Ryan
KELLER WILLIAMS ADVANTAGE 2 REALTY
(321) 415-7499
34 Total Sales
2 in Chickasaw
$450K - $640K Price Range
Tracy Nuetzi
EXP REALTY LLC
(407) 250-9879
30 Total Sales
1 in Chickasaw
$344,000 Price
Susan Vaughn
COASTAL PROPERTIES GROUP INTERNATIONAL
(727) 732-3996
57 Total Sales
1 in Chickasaw
$410,000 Price
Martha Merchan
AGENT TRUST REALTY CORPORATION
(321) 340-6852
38 Total Sales
1 in Chickasaw
$470,000 Price
Barrett Spray
KELLER WILLIAMS ADVANTAGE REALTY
(689) 215-8180
361 Total Sales
1 in Chickasaw
$166,500 Price
Yadira Kitterman
ORLANDO ADVANTAGE REALTY INC
(689) 220-2983
60 Total Sales
1 in Chickasaw
$320,000 Price
We collect this data history from publicly available records. To have your information removed, we recommend requesting removal directly through your county’s website.
| Date | Buyer | Sale Price | Title Company |
|---|---|---|---|
| $519,000 | Leading Edge Title | ||
| Smith Gary L | $259,900 | Leading Edge Title Partners | |
| Okolita Robert | $165,000 | Sunbelt Title Agency |
We collect this data history from publicly available records. To have your information removed, we recommend requesting removal directly through your county’s website.
| Date | Status | Borrower | Loan Amount |
|---|---|---|---|
| Open | $270,000 | ||
| Previous Owner | Smith Gary L | $268,476 | |
| Previous Owner | Okolita Robert | $132,000 | |
| Previous Owner | Barone Charles F | $100,000 | |
| Previous Owner | Barone Charles F | $108,800 |
We collect this data history from publicly available records. To have your information removed, we recommend requesting removal directly through your county’s website.
| Date | Event | Price | List to Sale | Price per Sq Ft |
|---|---|---|---|---|
| 02/14/2025 02/14/25 | Sold | $519,000 | 0.0% | $248 / Sq Ft |
| 01/15/2025 01/15/25 | Pending | -- | -- | -- |
| 01/09/2025 01/09/25 | Price Changed | $519,000 | -5.6% | $248 / Sq Ft |
| 11/25/2024 11/25/24 | For Sale | $550,000 | +6.0% | $263 / Sq Ft |
| 11/20/2024 11/20/24 | Off Market | $519,000 | -- | -- |
| 11/19/2024 11/19/24 | For Sale | $550,000 | -- | $263 / Sq Ft |
We collect this data history from publicly available records. To have your information removed, we recommend requesting removal directly through your county’s website.
| Year | Tax Paid | Tax Assessment Tax Assessment Total Assessment is a certain percentage of the fair market value that is determined by local assessors to be the total taxable value of land and additions on the property. | Land | Improvement |
|---|---|---|---|---|
| 2026 | $7,212 | $407,640 | $105,000 | $302,640 |
| 2025 | $7,212 | $413,770 | $105,000 | $308,770 |
| 2024 | $3,763 | $269,905 | ||
| 2023 | $3,763 | $254,658 | $0 | $0 |
| 2022 | $3,619 | $247,241 | $0 | $0 |
| 2021 | $3,561 | $240,040 | $0 | $0 |
| 2020 | $3,390 | $236,726 | $0 | $0 |
| 2019 | $3,485 | $231,404 | $0 | $0 |
| 2018 | $3,446 | $227,089 | $0 | $0 |
| 2017 | $3,390 | $222,418 | $40,000 | $182,418 |
| 2016 | $2,316 | $196,927 | $35,000 | $161,927 |
| 2015 | $2,350 | $188,612 | $37,000 | $151,612 |
| 2014 | $2,392 | $172,709 | $40,000 | $132,709 |
Seller's Agent in 2025
Amy Hodges
RE/MAX
(407) 252-7049
16 in this area
40 Total Sales
JD
Buyer's Agent in 2025
Jo Davila-Unger
EXP REALTY LLC
(888) 883-8509
1 in this area
26 Total Sales
Source: Stellar MLS
MLS Number: O6258419
APN: 31-2231-7037-00-350
Disclaimer: Certain information contained herein is derived from information provided by parties other than Homes.com. All information provided is deemed reliable, but is not guaranteed to be accurate and should be independently verified.
All data is obtained from various sources and may not have been verified by broker or MLS GRID. Supplied Open House Information is subject to change without notice. All information should be independently reviewed and verified for accuracy. Properties may or may not be listed by the office/agent presenting the information. Some IDX listings have been excluded from this website. IDX information is provided exclusively for personal, non-commercial use, and may not be used for any purpose other than to identify prospective properties consumers may be interested in purchasing. Information is deemed reliable but not guaranteed.
Listings courtesy of Stellar MLS as distributed by MLS GRID.
Based on information submitted to the MLS GRID
Listing Information presented by local MLS brokerage: Ten-X - (888)-952-6393
Ask me questions while you tour the home.