
Donna Miller
RE/MAX Crown Realty
(772) 571-4349
126 Total Sales
36 in Vero Lake Estates
$5K - $620K Price Range



Estimated Value: $352,935
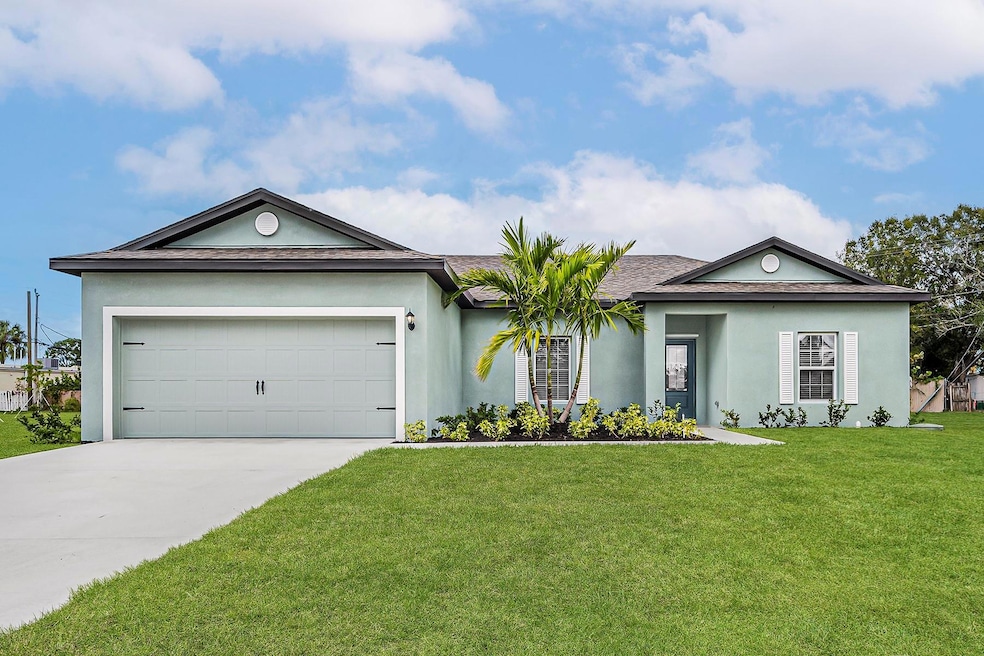
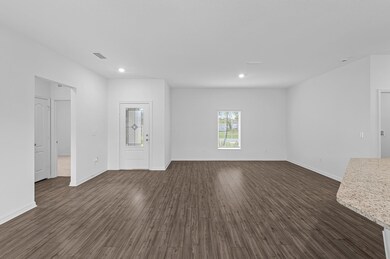
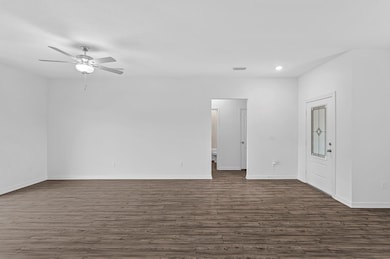
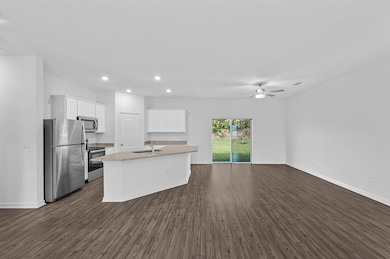
Ask us about our interest rates, builder paid closing costs, & no down payment options! The one-story Crane plan features three bedrooms and two baths with an open layout perfect for gatherings and entertaining. The chef-ready kitchen includes beautiful wood cabinets, granite countertops, a large island, and stainless-steel appliances. The master suite offers a private bath and walk-in closet, while three linen closets and a walk-in pantry provide ample storage. Indian River County blends growth with natural resource preservation and offers activities for everyone. Living in Vero Lake Estates keeps you close to city amenities, beaches, parks, and outdoor adventures, making this home an ideal retreat. **appliance models are subject to availability**
Last Agent to Sell the Property
Gayle Van Wagenen
LGI Realty- Florida, LLC License #3075192 Listed on: 10/07/2025
Last Buyer's Agent
Non-Member
Non-Member Selling Office
Donna Miller
RE/MAX Crown Realty
(772) 571-4349
126 Total Sales
36 in Vero Lake Estates
$5K - $620K Price Range
Marcie Bolt
Engel&Voelkers Melb Beachside
(321) 394-9513
164 Total Sales
2 in Vero Lake Estates
$42K - $387K Price Range
Mette Seaton
Keller Williams Realty of VB
(772) 758-2202
76 Total Sales
3 in Vero Lake Estates
$300K - $380K Price Range
Michelle Denham
ALIGN RIGHT REALTY CARROLLWOOD
(786) 933-8319
86 Total Sales
2 in Vero Lake Estates
$46,000 Price Range
Deborah Palestrini
Keller Williams Realty of VB
(772) 413-0281
40 Total Sales
3 in Vero Lake Estates
$335,000 Price Range
Lisa Ramsey
Keller Williams Realty Brevard
(321) 985-5358
101 Total Sales
2 in Vero Lake Estates
$325,000 Price Range
We collect this data history from publicly available records. To have your information removed, we recommend requesting removal directly through your county’s website.
| Date | Event | Price | List to Sale | Price per Sq Ft |
|---|---|---|---|---|
| 12/29/2025 12/29/25 | Sold | $351,900 | 0.0% | $241 / Sq Ft |
| 10/13/2025 10/13/25 | Pending | -- | -- | -- |
| 10/08/2025 10/08/25 | Price Changed | $351,900 | -1.4% | $241 / Sq Ft |
| 10/07/2025 10/07/25 | For Sale | $356,900 | 0.0% | $244 / Sq Ft |
| 10/04/2025 10/04/25 | Off Market | $356,900 | -- | -- |
| 10/03/2025 10/03/25 | Pending | -- | -- | -- |
| 09/03/2025 09/03/25 | Price Changed | $356,900 | -2.7% | $244 / Sq Ft |
| 07/10/2025 07/10/25 | For Sale | $366,900 | -- | $251 / Sq Ft |
GV
Seller's Agent in 2025
Gayle Van Wagenen
LGI Realty- Florida, LLC
N
Buyer's Agent in 2025
Non-Member
Non-Member Selling Office
Source: BeachesMLS (Greater Fort Lauderdale)
MLS Number: F10514556
Disclaimer: Certain information contained herein is derived from information provided by parties other than Homes.com. All information provided is deemed reliable, but is not guaranteed to be accurate and should be independently verified.
All listings featuring the BMLS logo are provided by Beaches MLS, Inc. This information is not verified for authenticity or accuracy and is not guaranteed. Copyright 2026 Beaches Multiple Listing Service, Inc. Information is provided exclusively for consumers' personal, non-commercial use and may not be used for any purpose other than to identify prospective properties consumers may be interested in purchasing.
Ask me questions while you tour the home.