
Dawn Saunders
Century 21 The Real Estate Store
(484) 562-6016
58 Total Sales
8 in Upper Chichester
$100K - $498K Price Range


Estimated Value: $106,943
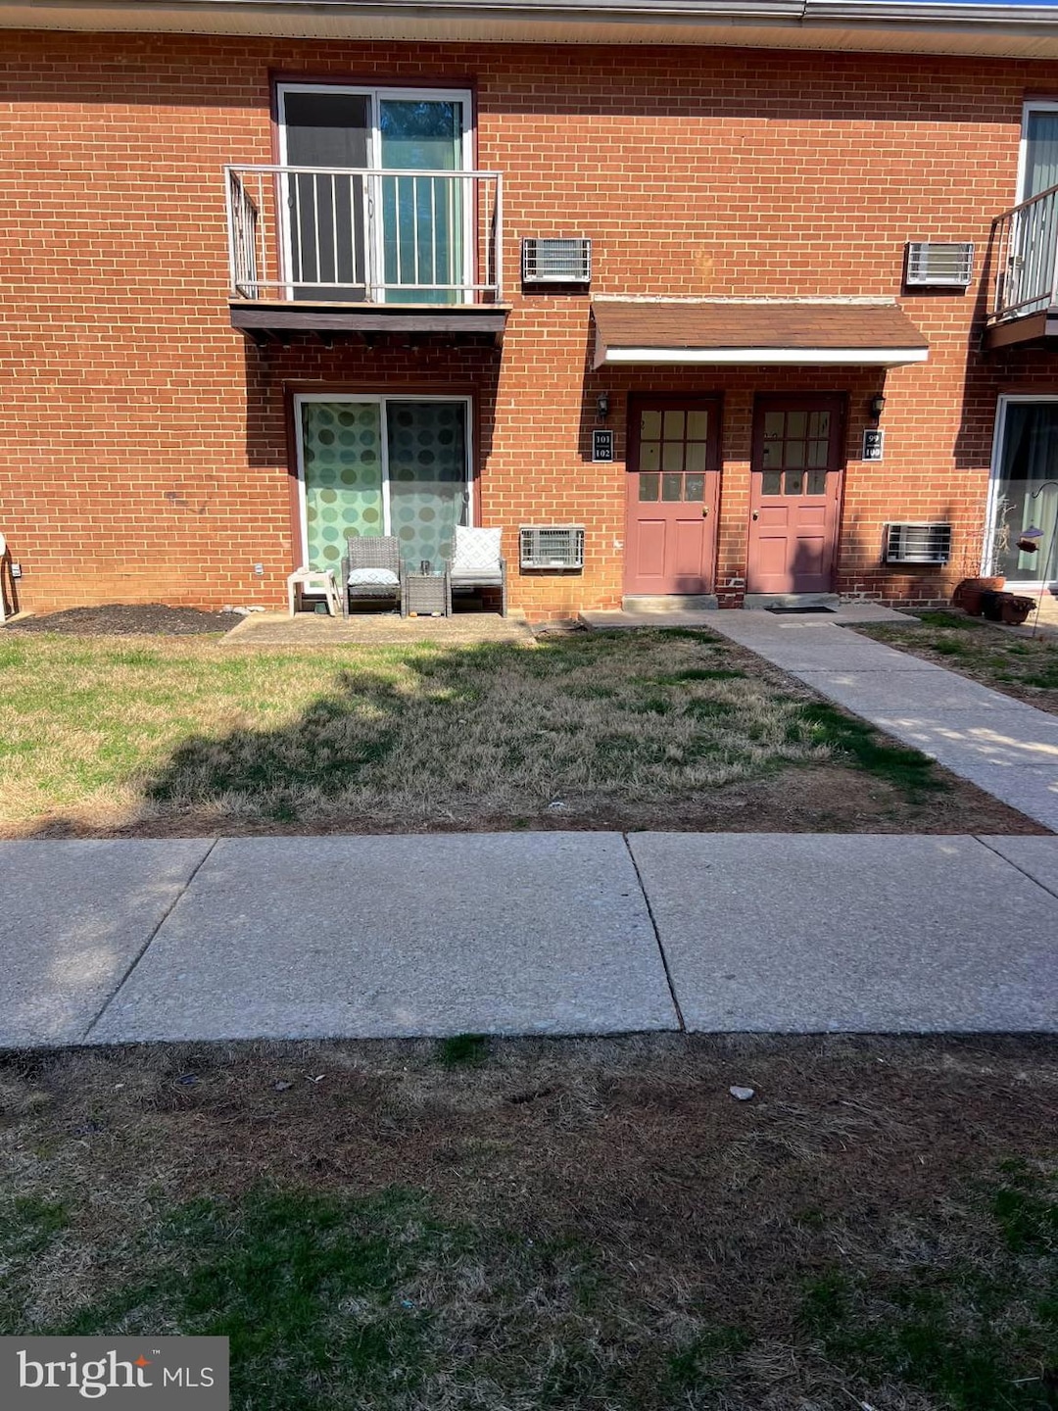
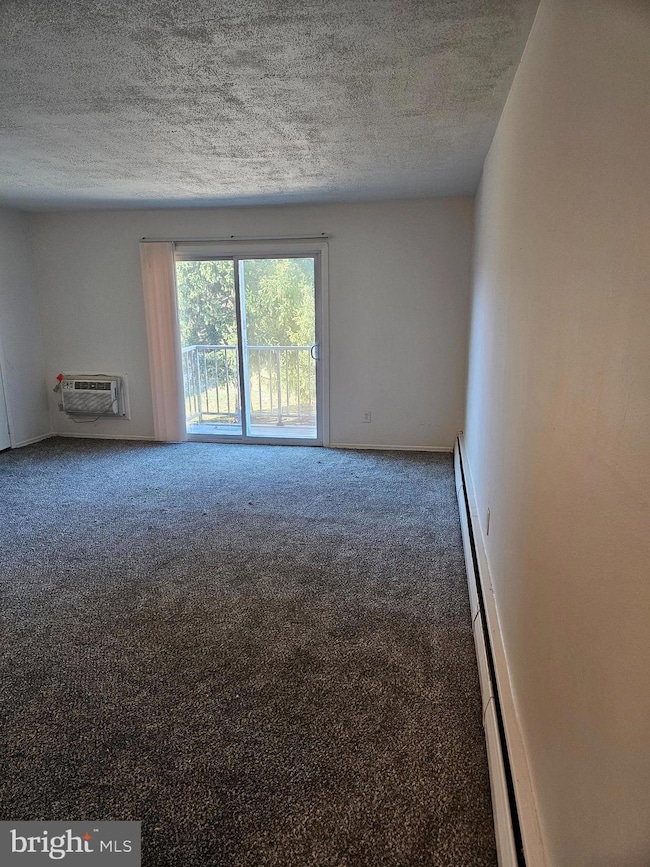
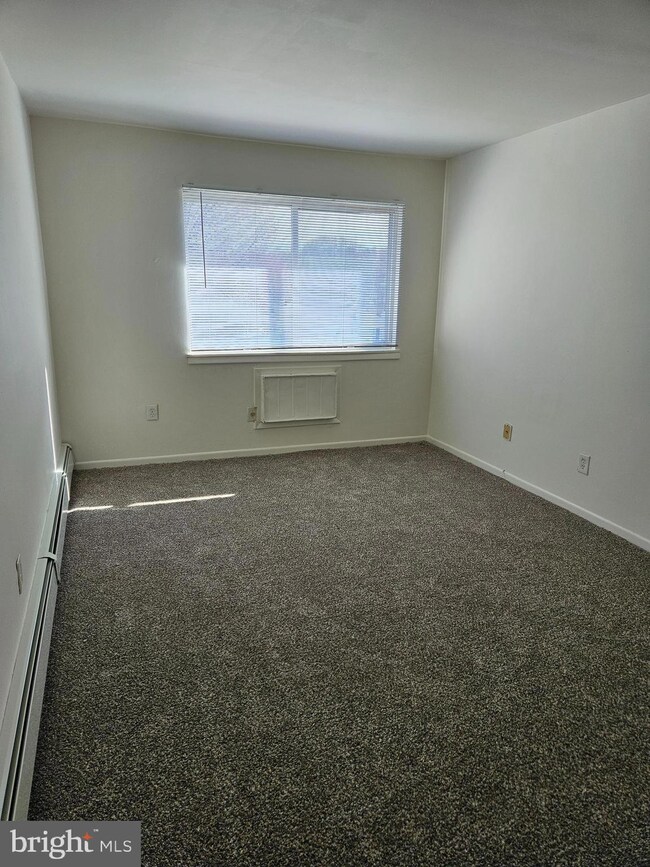
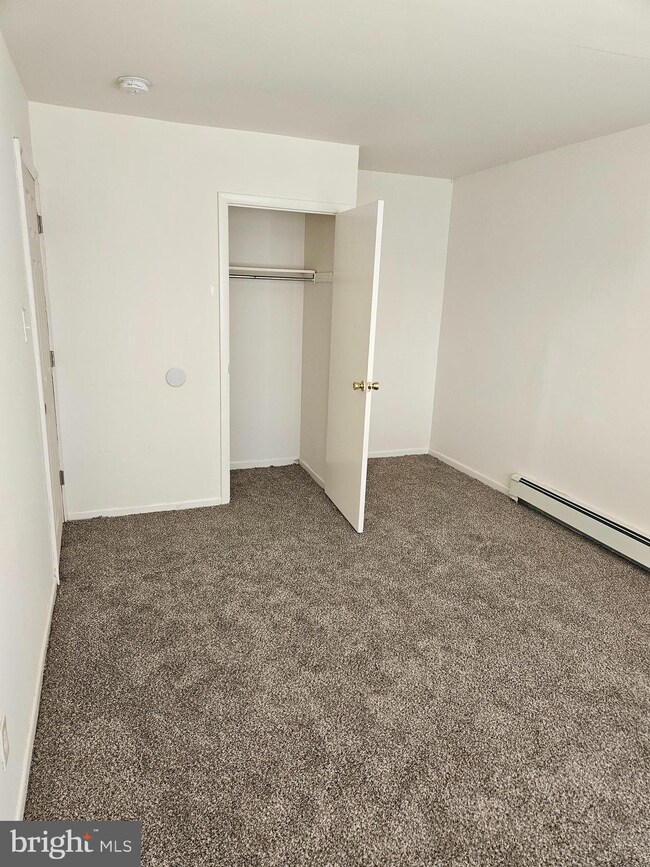
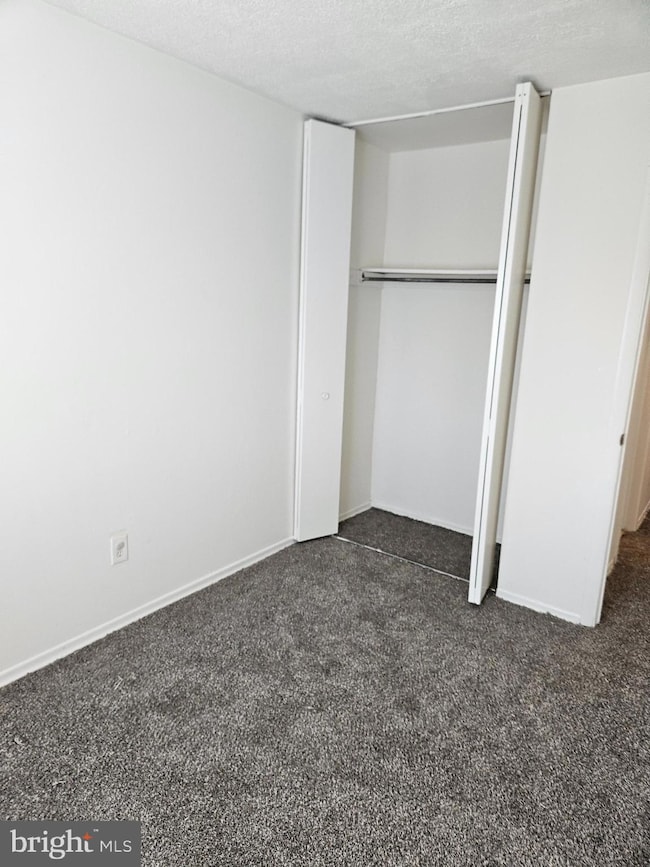
Clean and convenient second-floor two-bedroom condominium. Freshly painted, new carpet, and cleaned. $1,500. per month and includes heat, hot water, and cold water. The property address is Buildings F to J, 777 Cherry Tree Road, Aston (Upper Chichester Township), PA 19014. Requirements for a move-in are the first month's rent, last month's rent, a month for a security deposit, and a $50.00 application fee. We have a private parking and laundry rooms at the property. In, addition, we only allow service and support animals with proper documentation. Leases are for a minimum of one year. Listing agent is the owner of the unit for rent.
Last Agent to Rent the Property
(610) 485-2900 stephendipasqua@comcast.net Delchester Realty Corp Listed on: 03/25/2025
Last Renter's Agent
(610) 485-2900 stephendipasqua@comcast.net Delchester Realty Corp Listed on: 03/25/2025
We collect this data history from publicly available records. To have your information removed, we recommend requesting removal directly through your county’s website.
Dawn Saunders
Century 21 The Real Estate Store
(484) 562-6016
58 Total Sales
8 in Upper Chichester
$100K - $498K Price Range
Nick DeLuca
Coldwell Banker Realty
(610) 510-8958
142 Total Sales
1 in Upper Chichester
$285,000 Price
James Rice
Real of Pennsylvania
(856) 517-8544
187 Total Sales
1 in Upper Chichester
$452,731 Price
Zakiya Eleby
Opulent Realty Group LLC
(856) 666-2202
84 Total Sales
1 in Upper Chichester
$249,000 Price
Brian K. Wilson
BHHS Fox & Roach-Center City Walnut
(844) 953-0506
92 Total Sales
1 in Upper Chichester
$400,000 Price
Gary Scheivert
BHHS Fox & Roach-Media
(484) 826-8947
120 Total Sales
1 in Upper Chichester
$249,000 Price
We collect this data history from publicly available records. To have your information removed, we recommend requesting removal directly through your county’s website.
| Date | Buyer | Sale Price | Title Company |
|---|---|---|---|
| $20,000 | -- |
We collect this data history from publicly available records. To have your information removed, we recommend requesting removal directly through your county’s website.
| Date | Event | Price | List to Sale | Price per Sq Ft |
|---|---|---|---|---|
| 09/05/2025 09/05/25 | Rented | $1,300 | 0.0% | -- |
| 08/27/2025 08/27/25 | Under Contract | -- | -- | -- |
| 06/29/2025 06/29/25 | Price Changed | $1,300 | -6.8% | $2 / Sq Ft |
| 06/10/2025 06/10/25 | Price Changed | $1,395 | -7.0% | $2 / Sq Ft |
| 03/25/2025 03/25/25 | For Rent | $1,500 | -- | -- |
We collect this data history from publicly available records. To have your information removed, we recommend requesting removal directly through your county’s website.
| Year | Tax Paid | Tax Assessment Tax Assessment Total Assessment is a certain percentage of the fair market value that is determined by local assessors to be the total taxable value of land and additions on the property. | Land | Improvement |
|---|---|---|---|---|
| 2026 | $2,184 | $59,000 | $17,000 | $42,000 |
| 2025 | $1,960 | $59,000 | $17,000 | $42,000 |
| 2024 | $1,960 | $59,000 | $17,000 | $42,000 |
| 2023 | $1,897 | $59,000 | $17,000 | $42,000 |
| 2022 | $2,298 | $73,250 | $17,200 | $56,050 |
| 2021 | $3,427 | $73,250 | $17,200 | $56,050 |
| 2020 | $1,260 | $25,000 | $18,380 | $6,620 |
| 2019 | $1,260 | $25,000 | $18,380 | $6,620 |
| 2018 | $1,264 | $25,000 | $0 | $0 |
| 2017 | $1,254 | $25,000 | $0 | $0 |
| 2016 | $137 | $25,000 | $0 | $0 |
| 2015 | $140 | $25,000 | $0 | $0 |
| 2014 | $140 | $25,000 | $0 | $0 |
SD
Landlord's Agent in 2025
Stephen DiPasqua
Delchester Realty Corp
(610) 716-9781
1 in this area
20 Total Sales
Source: Bright MLS
MLS Number: PADE2086506
APN: 09-00-00721-23
Disclaimer: Certain information contained herein is derived from information provided by parties other than Homes.com. All information provided is deemed reliable, but is not guaranteed to be accurate and should be independently verified.
The data relating to real estate for sale on this website appears in part through the BRIGHT Internet Data Exchange program, a voluntary cooperative exchange of property listing data between licensed real estate brokerage firms, and is provided by BRIGHT through a licensing agreement.
Listing information is from various brokers who participate in the Bright MLS IDX program and not all listings may be visible on the site.
The property information being provided on or through the website is for the personal, non-commercial use of consumers and such information may not be used for any purpose other than to identify prospective properties consumers may be interested in purchasing.
Some properties which appear for sale on the website may no longer be available because they are for instance, under contract, sold or are no longer being offered for sale.
Property information displayed is deemed reliable but is not guaranteed.
Copyright 2026 Bright MLS, Inc.
Ask me questions while you tour the home.