
Kendra Carter
Keller Williams Consultants
(330) 913-1923
79 Total Sales
1 in Knolls-Thomas
$610,000 Price
Estimated Value: $400,000 - $428,566

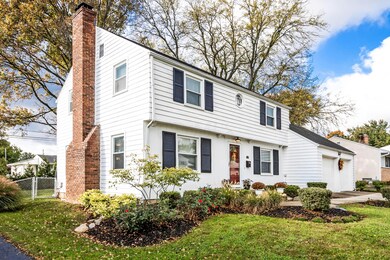

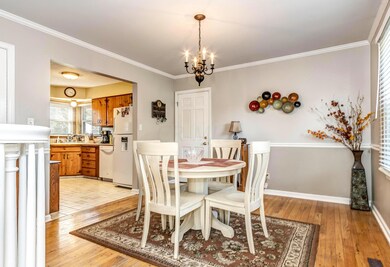



Fantastic updated Three bedroom one and a half bathroom home! Beautiful hardwood floors! This house has the space you are looking for- nice living room, dining room and kitchen with brand new dishwasher 2014 and new refrigerator 2012. Upstairs is an extra wide hallway with two linen closets. Three great sized bedrooms with pristine hardwood floors. Owner bedroom has two closets for ample space. Large full bath was updated in 2012. Half bath on the first floor. Finished space in the lower level perfect for kids play room/office/entertaining. Large fenced backyard with a concrete and brick patio and mature trees for plenty of shade. Tons of storage throughout in closets and attic. New hot water heater in 2010. New AC 2012, new furnace 2013. Turn Key!
Last Agent to Sell the Property
e-Merge Real Estate License #443792 Listed on: 10/17/2019
We collect this data history from publicly available records. To have your information removed, we recommend requesting removal directly through your county’s website.
Kendra Carter
Keller Williams Consultants
(330) 913-1923
79 Total Sales
1 in Knolls-Thomas
$610,000 Price
Erik Hiss
Keller Williams Capital Ptnrs
(380) 777-5758
227 Total Sales
1 in Knolls-Thomas
$390,000 Price
Katie McCann
Howard Hanna Real Estate Svcs
(380) 208-1308
62 Total Sales
1 in Knolls-Thomas
$389,900 Price
Doug Ryan
KW Classic Properties Realty
(380) 333-6700
90 Total Sales
1 in Knolls-Thomas
$455,000 Price
Sean O'Neil
C. R. O'Neil & Co.
(614) 972-1638
38 Total Sales
1 in Knolls-Thomas
$460,000 Price
Steve Smith
Keller Williams Consultants
(380) 208-0446
334 Total Sales
1 in Knolls-Thomas
$515,000 Price
We collect this data history from publicly available records. To have your information removed, we recommend requesting removal directly through your county’s website.
| Date | Buyer | Sale Price | Title Company |
|---|---|---|---|
| $255,000 | Great American Title | ||
| Kramb Michael D | -- | Leaders Title Agency Inc | |
| Kramb Michael D | $179,900 | Valmer Land Title Agency Box | |
| Elfers Jeffrey M | $165,700 | Ohio Title | |
| Correale Frank | $147,500 | -- | |
| Maniatis Christos Davayios | $113,000 | -- | |
| -- | $90,000 | -- | |
| -- | $86,000 | -- |
We collect this data history from publicly available records. To have your information removed, we recommend requesting removal directly through your county’s website.
| Date | Status | Borrower | Loan Amount |
|---|---|---|---|
| Previous Owner | $35,000 | ||
| Previous Owner | Deblase Joseph V | $276,000 | |
| Previous Owner | Deblase Joseph V | $255,000 | |
| Previous Owner | Kramb Michael D | $156,000 | |
| Previous Owner | Kramb Michael D | $170,905 | |
| Previous Owner | Elfers Jeffrey M | $153,000 | |
| Previous Owner | Elfers Jeffrey M | $87,000 | |
| Previous Owner | Elfers Jeffrey M | $132,550 | |
| Previous Owner | Correale Frank | $118,000 |
We collect this data history from publicly available records. To have your information removed, we recommend requesting removal directly through your county’s website.
| Date | Event | Price | List to Sale | Price per Sq Ft | Prior Sale |
|---|---|---|---|---|---|
| 03/27/2025 03/27/25 | Off Market | $179,900 | -- | -- | |
| 11/25/2019 11/25/19 | Sold | $255,000 | -2.5% | $139 / Sq Ft | |
| 10/21/2019 10/21/19 | Pending | -- | -- | -- | |
| 10/17/2019 10/17/19 | For Sale | $261,500 | +45.4% | $143 / Sq Ft | |
| 08/27/2014 08/27/14 | Sold | $179,900 | -5.3% | $122 / Sq Ft | View Prior Sale |
| 07/28/2014 07/28/14 | Pending | -- | -- | -- | |
| 06/26/2014 06/26/14 | For Sale | $189,900 | -- | $129 / Sq Ft |
We collect this data history from publicly available records. To have your information removed, we recommend requesting removal directly through your county’s website.
| Year | Tax Paid | Tax Assessment Tax Assessment Total Assessment is a certain percentage of the fair market value that is determined by local assessors to be the total taxable value of land and additions on the property. | Land | Improvement |
|---|---|---|---|---|
| 2025 | $4,910 | $109,410 | $40,110 | $69,300 |
| 2024 | $4,910 | $109,410 | $40,110 | $69,300 |
| 2023 | $4,848 | $109,410 | $40,110 | $69,300 |
| 2022 | $4,088 | $78,820 | $21,350 | $57,470 |
| 2021 | $4,095 | $78,820 | $21,350 | $57,470 |
| 2020 | $4,101 | $78,820 | $21,350 | $57,470 |
| 2019 | $3,684 | $60,730 | $21,350 | $39,380 |
| 2018 | $3,506 | $60,730 | $21,350 | $39,380 |
| 2017 | $3,682 | $60,730 | $21,350 | $39,380 |
| 2016 | $3,675 | $55,480 | $14,880 | $40,600 |
| 2015 | $3,336 | $55,480 | $14,880 | $40,600 |
| 2014 | $3,344 | $55,480 | $14,880 | $40,600 |
| 2013 | $1,572 | $52,850 | $14,175 | $38,675 |
Seller's Agent in 2019
Lisa Monhollen
E-Merge
40 Total Sales
Buyer's Agent in 2019
Jeffrey Laumann
Street Sotheby's International
(614) 361-8248
222 Total Sales
Seller's Agent in 2014
Bridgid Davis-Ray
RE/MAX
(614) 425-4443
2 in this area
150 Total Sales
CM
Buyer's Agent in 2014
Carrie Mimnaugh
Berkshire Hathaway HS Calhoon
Source: Columbus and Central Ohio Regional MLS
MLS Number: 219039521
APN: 010-102898
Disclaimer: Certain information contained herein is derived from information provided by parties other than Homes.com. All information provided is deemed reliable, but is not guaranteed to be accurate and should be independently verified.
IDX information is provided exclusively for personal, non-commercial use, and may not be used for any purpose other than to identify prospective properties consumers may be interested in purchasing.
Information is deemed reliable but not guaranteed.
Ask me questions while you tour the home.