
Carmen Miranda
Compass
(650) 780-3416
68 Total Sales
1 in Treasure Isle
$1,225,000 Price
Estimated Value: $1,375,484
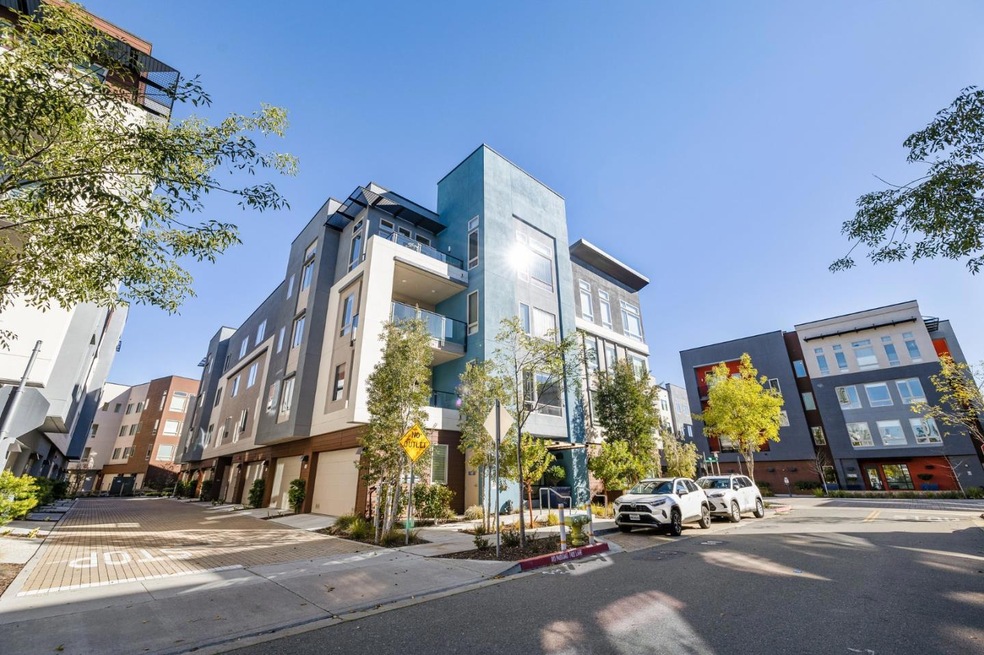
Stunning modern luxurious home in like new 55+ community. Extreme sunny & bright unit and watch fireworks from balcony and bedrooms. Secure building with exclusive elevator access to private foyer and side by side 2-car garage. Contemporary open floor plan and high ceilings with 3 BR, 2 full BA, 1669sqft. Beautiful kitchen with granite slab countertops, center island with breakfast bar, SS GE appliances, Timberlake soft close cabinets. Modern bathrooms with Piedrafina glacier white vanities. Hunter Douglas blinds, elegant hardwood floor, LED recess light throughout. Tankless water heater, central AC and heater, in-unit washer and dryer. Walk to Library, Rec Center, gorgeous lagoons, Leo Ryan Park, shopping and restaurants. Easy access to HWY 101&92.
Last Agent to Sell the Property
Intero Real Estate Services License #01868784 Listed on: 01/23/2025
We collect this data history from publicly available records. To have your information removed, we recommend requesting removal directly through your county’s website.
Carmen Miranda
Compass
(650) 780-3416
68 Total Sales
1 in Treasure Isle
$1,225,000 Price
Robert Pedro
Signature Realty & Mortgage
(650) 376-7617
50 Total Sales
1 in Treasure Isle
$2,318,000 Price
Julie Flouty
Compass
(650) 753-0031
191 Total Sales
14 in Treasure Isle
$980K - $3.8M Price Range
Yolanda Zhang
Keller Williams Thrive
(669) 260-5603
39 Total Sales
1 in Treasure Isle
$1,765,000 Price
Cheryl Bower
Compass
(650) 540-3901
56 Total Sales
1 in Treasure Isle
$1,500,000 Price
Alicia Muniz
Everhome
(510) 455-7162
46 Total Sales
1 in Treasure Isle
$1,138,000 Price
We collect this data history from publicly available records. To have your information removed, we recommend requesting removal directly through your county’s website.
| Date | Buyer | Sale Price | Title Company |
|---|---|---|---|
| $1,498,000 | Lawyers Title Company | ||
| Wiblin Kathleen Taylor | $1,415,000 | Lennar Title Inc |
We collect this data history from publicly available records. To have your information removed, we recommend requesting removal directly through your county’s website.
| Date | Status | Borrower | Loan Amount |
|---|---|---|---|
| Open | $1,123,500 | ||
| Previous Owner | Wiblin Kathleen Taylor | $250,000 |
We collect this data history from publicly available records. To have your information removed, we recommend requesting removal directly through your county’s website.
| Date | Event | Price | List to Sale | Price per Sq Ft |
|---|---|---|---|---|
| 03/12/2025 03/12/25 | Sold | $1,498,000 | +2.7% | $898 / Sq Ft |
| 02/11/2025 02/11/25 | Pending | -- | -- | -- |
| 02/05/2025 02/05/25 | Price Changed | $1,458,000 | -2.8% | $874 / Sq Ft |
| 01/23/2025 01/23/25 | For Sale | $1,499,888 | -- | $899 / Sq Ft |
We collect this data history from publicly available records. To have your information removed, we recommend requesting removal directly through your county’s website.
| Year | Tax Paid | Tax Assessment Tax Assessment Total Assessment is a certain percentage of the fair market value that is determined by local assessors to be the total taxable value of land and additions on the property. | Land | Improvement |
|---|---|---|---|---|
| 2026 | $10,436 | $355,625 | $96,977 | $258,648 |
| 2025 | $10,204 | $865,788 | $422,282 | $443,506 |
| 2023 | $10,204 | $832,172 | $405,886 | $426,286 |
| 2022 | $16,804 | $1,415,000 | $424,500 | $990,500 |
| 2021 | $12,394 | $1,021,512 | $229,386 | $792,126 |
Seller's Agent in 2025
Andy Gan
Intero Real Estate Services
(650) 922-3168
18 in this area
112 Total Sales
Buyer's Agent in 2025
Sydney Pok
Compass
(650) 375-1111
1 in this area
4 Total Sales
Source: MLSListings
MLS Number: ML81991436
APN: 117-740-040
Disclaimer: Certain information contained herein is derived from information provided by parties other than Homes.com. All information provided is deemed reliable, but is not guaranteed to be accurate and should be independently verified.
Property Information © 2026 MLSListings Inc. All rights reserved. Listing information is deemed reliable but not guaranteed. Certain information contained herein is derived from information which is the licensed property of, and copyrighted by, MLSListings Inc. The viewer acknowledges ownership and validity of its copyright. Information provided is for personal, non-commercial use by a viewer with a bona fide interest in the purchase or sale of real estate of the type being offered via this website or other electronic means. The viewer is prohibited from copying, redistributing or retransmitting any of the data or information provided by MLSListing, Inc.
Ask me questions while you tour the home.