
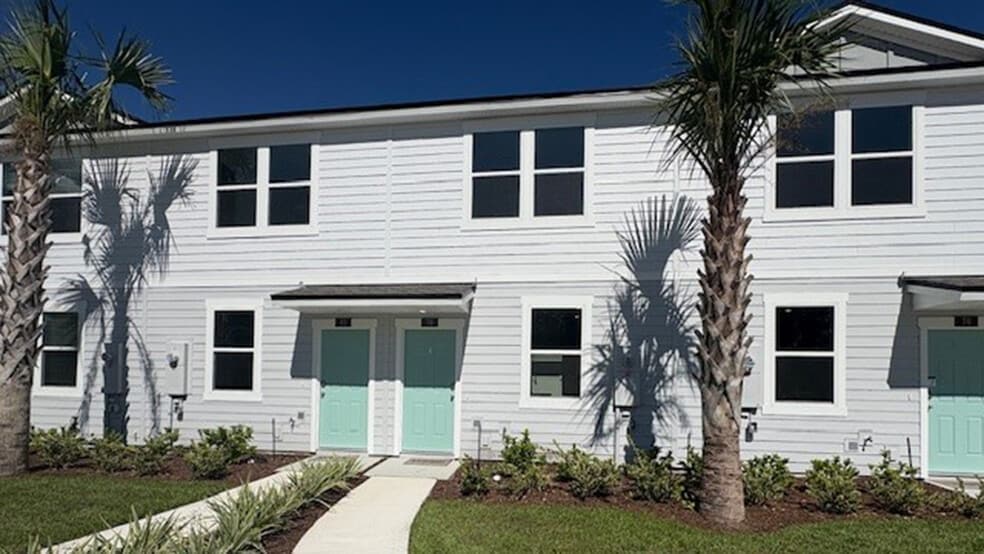


Estimated payment $1,185/month
Highlights
- New Construction
- R J Murray Middle School Rated A-
- No HOA
About This Home
Come see how the Osmond townhome plan lives so much larger than its square footage! This beautiful plan features approximately 1,109 square feet, with 2 bedrooms, 2.5 bathrooms. The open concept layout includes a spacious kitchen and cozy living room. The kitchen features a large bar where homeowners will enjoy preparing meals while entertaining family and friends. The abundance of natural light coming through the sliding doors makes this home come alive with natural light. The main suite has a spacious bathroom with vanity and walk in closet. The Osmond offers future homeowners an excellent new construction home with energy-efficient features in neighborhoods across North Florida!
Townhouse Details
Home Type
- Townhome
Year Built
- Built in 2025 | New Construction
- Expected Delivery July 2025
Lot Details
- 1,776 Sq Ft Lot
Interior Spaces
- 2-Story Property
Bedrooms and Bathrooms
- 2 Bedrooms
Community Details
- No Home Owners Association
Map
Property History
| Date | Event | Price | List to Sale | Price per Sq Ft |
|---|---|---|---|---|
| 11/19/2025 11/19/25 | Sold | $199,990 | 0.0% | $180 / Sq Ft |
| 11/14/2025 11/14/25 | Off Market | $199,990 | -- | -- |
| 09/25/2025 09/25/25 | Price Changed | $199,990 | -9.1% | $180 / Sq Ft |
| 09/18/2025 09/18/25 | Price Changed | $219,990 | -1.3% | $198 / Sq Ft |
| 09/03/2025 09/03/25 | Price Changed | $222,990 | +0.5% | $201 / Sq Ft |
| 08/21/2025 08/21/25 | Price Changed | $221,990 | -0.4% | $200 / Sq Ft |
| 08/14/2025 08/14/25 | Price Changed | $222,990 | -0.4% | $201 / Sq Ft |
| 08/07/2025 08/07/25 | Price Changed | $223,990 | -0.4% | $202 / Sq Ft |
| 07/31/2025 07/31/25 | For Sale | $224,990 | -- | $203 / Sq Ft |
- 2255 State Road 207
- 1475 State Road 207
- 1520 Brinkhoff Rd
- 1400 State Road 207
- 2890 Hilltop Rd
- 2850 Hilltop Rd
- 312 Crystal Lake Dr
- 316 Crystal Lake Dr
- 248 N Prairie Lakes Dr
- 255 N Prairie Lakes Dr
- 0 Kings Estate Rd
- 2209 Twin Fox Trail
- 0 Rolling Hills Dr Unit MFRGC543602
- 0 Rolling Hills Dr Unit 264006
- 0 Rolling Hills Dr Unit 2164021
- 785 Kings Estate Rd
- 497 S Holmes Blvd
- 3025 Old Moultrie Rd
- 1046 Collier Blvd
- 0 Las Olas Rd
- Cordera Townhomes
- Brookestone
- Maplewood
- Timber Creek
- Marsh Cay at St. Augustine Shores
- Landing at Olde Florida
- Sabal Estates
- Terra Pines
- Sebastian Oaks
- Breakwater Villas
- Madeira - 65'/70'/75'/80'
- Crescent Shores
- Madeira - 50'
- Madeira - Estate Homes
- Madeira at St Augustine
- Madeira
- Madeira - Estuary at Madeira
- Istoria
- Evergreen Island at Silverleaf - Classic
- Cordova Palms
Ask me questions while you tour the home.