
Santiago Jaraba
Whitestone Real Estate Group
(888) 483-4006
332 Total Sales
9 in Torrington
$115K - $399K Price Range
Estimated Value: $381,820
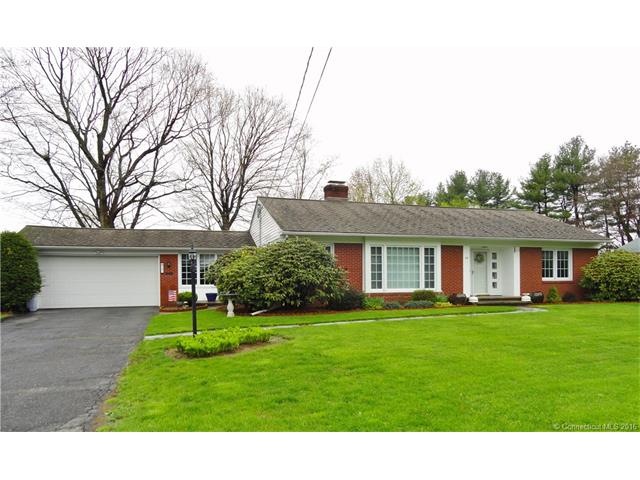
This beautiful brick ranch, located in Torrington's east side, is move in ready! Easy 1 floor living! New replacement windows installed. New roof to be installed in May. The open floor plan is perfect for comfortable living and entertaining The Family Room has a slider to a brick patio and large backyard all enclosed with a newer fence. The Living Room/Dining Room is spacious and bright and has a brick fireplace. Perfect location to major routes and to so many amenities. A must see!
Last Agent to Sell the Property
Coldwell Banker Realty License #RES.0797949 Listed on: 04/30/2016
We collect this data history from publicly available records. To have your information removed, we recommend requesting removal directly through your county’s website.
Santiago Jaraba
Whitestone Real Estate Group
(888) 483-4006
332 Total Sales
9 in Torrington
$115K - $399K Price Range
Ray Hoess-Brooks
HB Real Estate, LLC
(860) 356-3690
139 Total Sales
1 in Torrington
$265,000 Price
Nicole Elliott
Berkshire Hathaway NE Prop.
(860) 385-6088
63 Total Sales
5 in Torrington
$151K - $365K Price Range
Shawna Rohan
eXp Realty
(860) 846-3760
166 Total Sales
2 in Torrington
$231K - $360K Price Range
Allysa DeRosa
Mapleridge Realty
(959) 209-9786
54 Total Sales
4 in Torrington
$120K - $370K Price Range
Jorge Cintron
Vylla Home (CT) LLC
(475) 269-6777
100 Total Sales
1 in Torrington
$250,000 Price
We collect this data history from publicly available records. To have your information removed, we recommend requesting removal directly through your county’s website.
| Date | Buyer | Sale Price | Title Company |
|---|---|---|---|
| $186,000 | -- | ||
| -- | -- | ||
| $112,500 | -- |
We collect this data history from publicly available records. To have your information removed, we recommend requesting removal directly through your county’s website.
| Date | Status | Borrower | Loan Amount |
|---|---|---|---|
| Open | $50,368 | ||
| Open | $182,631 | ||
| Previous Owner | $111,600 | ||
| Previous Owner | $90,000 |
We collect this data history from publicly available records. To have your information removed, we recommend requesting removal directly through your county’s website.
| Date | Event | Price | List to Sale | Price per Sq Ft |
|---|---|---|---|---|
| 08/09/2016 08/09/16 | Sold | $186,000 | -4.6% | $93 / Sq Ft |
| 06/07/2016 06/07/16 | Pending | -- | -- | -- |
| 04/30/2016 04/30/16 | For Sale | $195,000 | -- | $97 / Sq Ft |
We collect this data history from publicly available records. To have your information removed, we recommend requesting removal directly through your county’s website.
| Year | Tax Paid | Tax Assessment Tax Assessment Total Assessment is a certain percentage of the fair market value that is determined by local assessors to be the total taxable value of land and additions on the property. | Land | Improvement |
|---|---|---|---|---|
| 2025 | $8,920 | $231,980 | $27,440 | $204,540 |
| 2024 | $5,349 | $111,500 | $24,010 | $87,490 |
| 2023 | $5,348 | $111,500 | $24,010 | $87,490 |
| 2022 | $5,256 | $111,500 | $24,010 | $87,490 |
| 2021 | $5,148 | $111,500 | $24,010 | $87,490 |
| 2020 | $5,148 | $111,500 | $24,010 | $87,490 |
| 2019 | $5,471 | $118,490 | $44,590 | $73,900 |
| 2018 | $5,471 | $118,490 | $44,590 | $73,900 |
| 2017 | $5,421 | $118,490 | $44,590 | $73,900 |
| 2016 | $5,421 | $118,490 | $44,590 | $73,900 |
| 2015 | $5,421 | $118,490 | $44,590 | $73,900 |
| 2014 | $5,544 | $152,650 | $63,090 | $89,560 |
Seller's Agent in 2016
Sharon Chase
Coldwell Banker Realty
(860) 307-2376
117 Total Sales
Seller Co-Listing Agent in 2016
Joanne Donne
The Washington Agency
(860) 986-6683
278 Total Sales
Buyer's Agent in 2016
Don Sciarretto
Berkshire Hathaway Home Services
(860) 940-8282
78 Total Sales
Source: SmartMLS
MLS Number: L10130579
APN: TORR-000133-000005-000007
Disclaimer: Certain information contained herein is derived from information provided by parties other than Homes.com. All information provided is deemed reliable, but is not guaranteed to be accurate and should be independently verified.
IDX information is provided exclusively for personal, non-commercial use, and may not be used for any purpose other than to identify prospective properties consumers may be interested in purchasing. Information is deemed reliable but not guaranteed.
Ask me questions while you tour the home.