NOT LISTED FOR SALE

78 Rumney Hill Rd Effingham, NH 03882

Estimated Value: $230,000 - $468,000

4 Beds
1 Bath
2,490 Sq Ft
$143/Sq Ft Est. Value

Sale Details

Date Sold: October 2, 2025

Last sale price $227,500 $91 Per Sq Ft

Est. 56% increase in value since last sale

Current estimated payment $2,294 / mo

73 Days on Market

Highlights

  • Barn
  • Resort Property
  • Farm
  • Stables
  • Heated Floors
  • Multiple Fireplaces

About This Home

As of October 2025

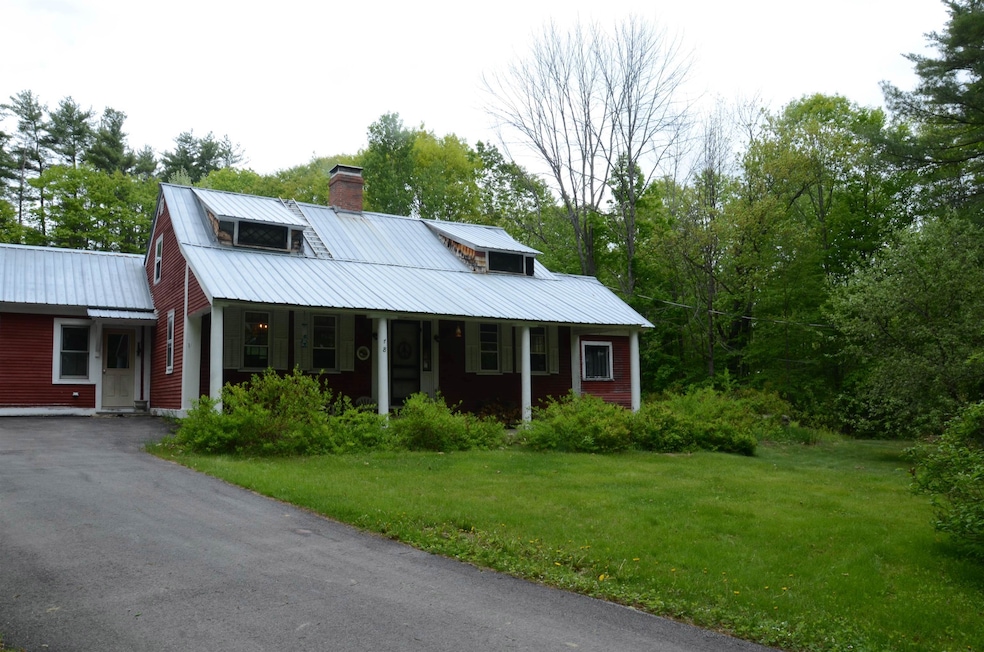
This 1852 farmhouse is nestled on a quiet road in rural Effingham showcasing historical character with wide board pine floors throughout, 9 rooms and 4 fireplaces. An attached heated work shop provides space for hobbies, projects or additional storage. Set on a beautiful partially wooded lot with a mature apple tree and established garden areas. A highlight of the property is a large barn which includes 2 horse stalls, tack room and a full loft. While the home needs repairs and renovations, it presents a unique opportunity to bring your vision to turn it into the country home of your dreams. The house will most-likely need a rehab loan or cash.

Last Agent to Sell the Property

Virginia Wrabel

KW Coastal and Lakes & Mountains Realty/Wolfeboro Brokerage Phone: 603-828-6512 License #068203 Listed on: 05/21/2025

KW Coastal and Lakes & Mountains Realty/Wolfeboro

Co-Listed By

Nicole Korntved

KW Coastal and Lakes & Mountains Realty/Wolfeboro Brokerage Phone: 603-828-6512 License #082252

Last Buyer's Agent

None - no buyer representation

A Non PrimeMLS Agency

Create a Home Valuation Report for This Property
The Home Valuation Report is an in-depth analysis detailing your home's value as well as a comparison with similar homes in the area

Home Details

Home Type

  • Single Family

Est. Annual Taxes

  • $4,400

Year Built

  • Built in 1852

Lot Details

  • 3.84 Acre Lot
  • Rural Setting
  • Wooded Lot
  • Garden
  • Property is zoned Residential/ Agr.

Parking

  • Paved Parking

Home Design

  • New Englander Architecture
  • Farmhouse Style Home
  • Brick Foundation
  • Asphalt Shingled Roof
  • Metal Roof
  • Wood Siding
  • Clapboard

Interior Spaces

  • Property has 1 Level
  • Vaulted Ceiling
  • Multiple Fireplaces
  • Family Room Off Kitchen
  • Living Room
  • Den
  • Unfinished Basement
  • Interior Basement Entry
  • Walkup Attic
  • Washer

Kitchen

  • Eat-In Kitchen
  • Gas Range
  • Kitchen Island

Flooring

  • Softwood
  • Heated Floors

Bedrooms and Bathrooms

  • 4 Bedrooms
  • 1 Full Bathroom

Schools

  • Effingham Elementary School
  • Kingswood Regional Middle School
  • Kingswood Regional High School

Farming

  • Barn
  • Farm
  • Agricultural
  • Horse Farm

Utilities

  • No Cooling
  • Forced Air Heating System
  • Heating System Uses Oil
  • Heating System Uses Kerosene
  • 200+ Amp Service
  • Propane
  • Drilled Well
  • Septic Tank
  • Cable TV Available

Additional Features

  • Enclosed Patio or Porch
  • Property is near golf course and schools
  • Stables

Community Details

  • Resort Property

Listing and Financial Details

  • Tax Lot 41
  • Assessor Parcel Number 204

Home Details

Home Type

Single Family

Est. Annual Taxes

$4,400

Year Built

Built in 1852

Lot Details

3.84 Acres

Listing Details

  • Directions: From RT 16 north or south take RT 25 to RT 153 south to Rumney Hill Rd.
  • Resort: Yes
  • Seasonal: No
  • Property Type: Residential
  • Year Built: 1852
  • Display On Internet: Cable Internet
  • Architectural Style: Farmhouse, New Englander
  • ResoLotFeatures: Agricultural, Country Setting, Farm, Horse/Animal Farm, Wooded, Near Golf Course, Near Skiing, Rural, Near School(s)
  • Road Frontage Type: Dead End, Dirt, Gravel
  • PropertySubType: Single Family Residence
  • Co List Office Mls Id: 3171-3
  • Attribution Contact: Cell: 603-828-6512
  • MLS Status: (20) Closed - Closed
  • Above Grade Finished Sq Ft: 2490.0
  • Reso Interior Features: 3+ Fireplaces, Kitchen Island, Kitchen/Family, Laundry Hook-ups, Vaulted Ceiling(s), Wood Stove Hook-up, Walkup Attic
  • Unit Levels: One and One Half
  • ResoPropertyCondition: Existing
  • Flood_Zone: Unknown
  • Foreclosed_Or_Bank_Owned_Or_REO: No
  • Mobile_Home: No
  • Pre_Construction: No
  • Room_1_Type: Eat-in Kitchen
  • Room_2_Type: Bathroom Full
  • Room_4_Type: Living Room
  • Room_5_Type: Office/Study
  • Room_6_Type: Bedroom
  • Room_7_Type: Bedroom
  • Room_8_Type: Bedroom
  • Room_9_Type: Bedroom
  • Timeshare_Or_Fract_Ownrshp: No
  • Suitable_Use: Agriculture,Horse/Animal Farm,Residential,Tillable
  • Basement_Access_Type: Interior
  • Total_Finished_Area: 2490
  • Total_Area: 3531
  • Above_Grade_Unfinished_Area: 0
  • Above_Grade_Unfinished_Area_Source: Public Records
  • Below_Grade_Unfinished_Area: 1041
  • Below_Grade_Unfinished_Area_Source: Public Records
  • Special Features: None
  • Property Sub Type: Detached

Interior Features

  • Appliances: Refrigerator, Washer, Gas Stove
  • Total Bedrooms: 4
  • Flooring: Softwood
  • Basement: Unfinished
  • Basement YN: Yes
  • Full Bathrooms: 1

Exterior Features

  • Driveway: Paved
  • Exterior Features: Barn, Garden, Porch, Covered Porch, Enclosed Porch, Stable(s)
  • Roof: Metal, Asphalt Shingle
  • Easements: Unknown
  • Construction Type: Clapboard, Wood Siding
  • Foundation Details: Brick/Mortar, Granite

Garage/Parking

  • Attached Garage: No

Utilities

  • Electric: 200+ Amp Service, Circuit Breakers
  • Sewer: 1250 Gallon
  • Heating: Kerosene, Oil, Forced Air, Hot Air, In Floor, Monitor Type
  • Cooling: None
  • Utilities: Cable, Propane
  • Water Source: Drilled Well

Schools

  • Elementary School: Effingham Elementary School
  • High School: Kingswood Regional High School
  • Middle Or Junior School: Kingswood Regional Middle

Lot Info

  • Surveyed: Yes
  • Zoning: Residential/ Agr.
  • Lot Size Acres: 3.84
  • Lot Size Sq Ft: 167270.0

Tax Info

  • Tax Year: 2024
  • Tax Annual Amount: 4400.0
  • Tax Block: 0
  • Tax Lot: 41
  • Tax Map Number: 204

Ownership History

We collect this data history from publicly available records. To have your information removed, we recommend requesting removal directly through your county’s website.

Date Name Owned For Owner Type

Purchase Details

Listed on
May 21, 2025
Closed on
Oct 2, 2025
Sold by
Bought by
Seller's Agent
Virginia Wrabel
KW Coastal and Lakes & Mountains Realty/Wolfeboro
Buyer's Agent
None - no buyer representation
A Non PrimeMLS Agency
List Price
$280,000
Sold Price
$227,500
Premium/Discount to List
-$52,500
-18.75%
Views
334
Current Estimated Value
$355,530

Home Financials for this Owner

Home Financials are based on the most recent Mortgage that was taken out on this home.
Estimated Appreciation
$128,030
Avg. Annual Appreciation
70.15%
Source: Public Records

Purchase History

We collect this data history from publicly available records. To have your information removed, we recommend requesting removal directly through your county’s website.

Date Buyer Sale Price Title Company
$227,533 --
Source: Public Records

Property History

We collect this data history from publicly available records. To have your information removed, we recommend requesting removal directly through your county’s website.

Date Event Price List to Sale Price per Sq Ft
10/02/2025 10/02/25 Sold $227,500 -14.2% $91 / Sq Ft
06/18/2025 06/18/25 Price Changed $265,000 -5.4% $106 / Sq Ft
05/21/2025 05/21/25 For Sale $280,000 -- $112 / Sq Ft
Source: PrimeMLS

Tax History

We collect this data history from publicly available records. To have your information removed, we recommend requesting removal directly through your county’s website.

Year Tax Paid Tax Assessment Tax Assessment Total Assessment is a certain percentage of the fair market value that is determined by local assessors to be the total taxable value of land and additions on the property. Land Improvement
2025 $4,083 $265,500 $82,300 $183,200
2024 $4,400 $159,900 $49,500 $110,400
2023 $3,948 $159,900 $49,500 $110,400
2022 $3,769 $159,900 $49,500 $110,400
2021 $3,596 $159,900 $49,500 $110,400
2020 $3,398 $159,900 $49,500 $110,400
2019 $2,312 $134,100 $33,200 $100,900
2018 $2,162 $134,100 $33,200 $100,900
2017 $2,140 $134,100 $33,200 $100,900
2016 $3,057 $134,100 $33,200 $100,900
2015 $2,745 $134,100 $33,200 $100,900
2014 $3,194 $157,500 $41,300 $116,200
2013 $3,021 $157,500 $41,300 $116,200
Source: Public Records

Agents Affiliated with this Home

  • Section Image
  • Section Image
See All Agents

Map

Source: PrimeMLS

MLS Number: 5042274

PrimeMLS

APN: EFFI-000204-000041

Your Personal Tour Guide

Ask me questions while you tour the home.