
Nicholas Badalian
Fathom Realty MD, LLC
(667) 239-8638
116 Total Sales
9 in Severn
$301K - $623K Price Range
Estimated Value: $614,000 - $629,311
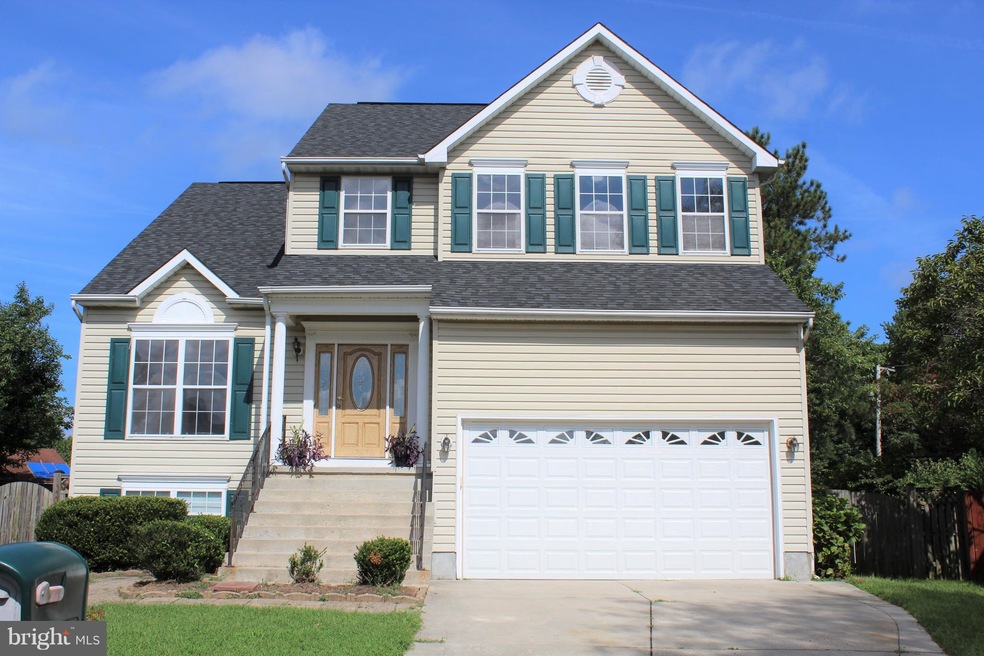
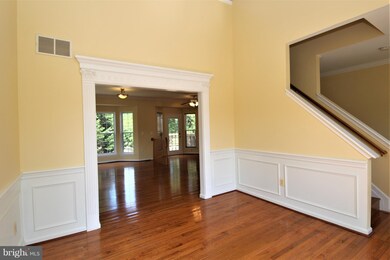
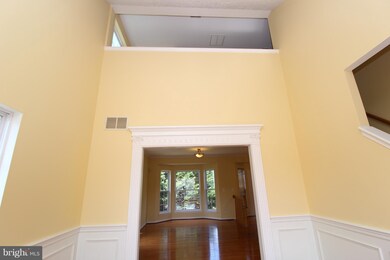
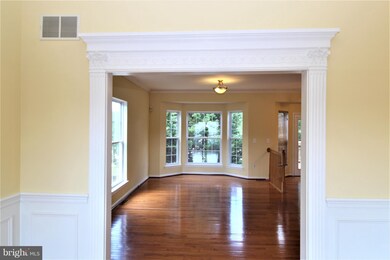
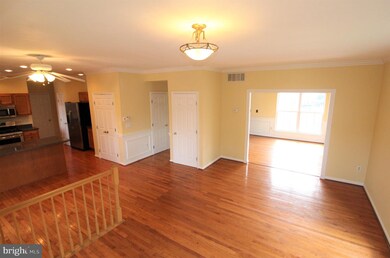
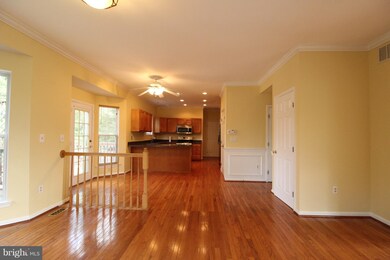
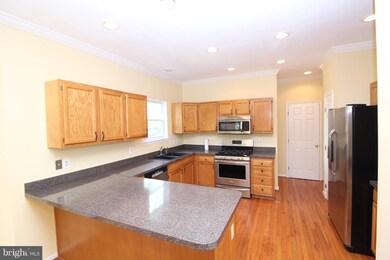
Welcome Home! Beautifully maintained 5 BR, 3.5 BA, spacious 2 car garage, open floor plan, high-efficiency appliances, gourmet kitchen w/ 2 pantries, hardwood floors, roof under 6 yrs, large shed in backyard, double deck & a patio! Cozy family room on lower level & 5th BR & full bath. 1 YR HOME WARRANTY! Cul-de-sac location. Close to Ft. Meade, NSA, routes 100, 295, 32, Arundel Mills, etc.
Last Agent to Sell the Property
(410) 255-3690 dbullock@remax.net Douglas Realty, LLC License #531970 Listed on: 09/03/2018
Last Buyer's Agent
(410) 823-0033 realtor@cummingsrealtors.com Cummings & Co. Realtors License #664600
We collect this data history from publicly available records. To have your information removed, we recommend requesting removal directly through your county’s website.
Nicholas Badalian
Fathom Realty MD, LLC
(667) 239-8638
116 Total Sales
9 in Severn
$301K - $623K Price Range
Rosalyne Chatman
CENTURY 21 New Millennium
(202) 929-6174
84 Total Sales
2 in Severn
$395K - $530K Price Range
Melissa Glaude
ExecuHome Realty
(301) 895-9749
54 Total Sales
1 in Severn
$465,000 Price
Theresa Waskey
RE/MAX Advantage Realty
(443) 241-6808
51 Total Sales
1 in Severn
$685,000 Price
Kelly Martinez
EXP Realty, LLC
(571) 536-6467
291 Total Sales
1 in Severn
$500,000 Price
Sam Odagbodo
Bennett Realty Solutions
(301) 298-3224
50 Total Sales
1 in Severn
$450,000 Price
We collect this data history from publicly available records. To have your information removed, we recommend requesting removal directly through your county’s website.
| Date | Buyer | Sale Price | Title Company |
|---|---|---|---|
| $438,000 | Liberty Title & Escrow Of Ma | ||
| $509,900 | -- | ||
| $20,000 | -- | ||
| $188,080 | -- |
We collect this data history from publicly available records. To have your information removed, we recommend requesting removal directly through your county’s website.
| Date | Status | Borrower | Loan Amount |
|---|---|---|---|
| Open | $617,700 | ||
| Closed | $452,454 | ||
| Previous Owner | $484,405 |
We collect this data history from publicly available records. To have your information removed, we recommend requesting removal directly through your county’s website.
| Date | Event | Price | List to Sale | Price per Sq Ft |
|---|---|---|---|---|
| 12/31/2018 12/31/18 | Sold | $438,000 | -0.5% | $213 / Sq Ft |
| 11/30/2018 11/30/18 | Pending | -- | -- | -- |
| 09/26/2018 09/26/18 | Price Changed | $439,999 | -2.2% | $214 / Sq Ft |
| 09/03/2018 09/03/18 | For Sale | $450,000 | 0.0% | $218 / Sq Ft |
| 10/25/2017 10/25/17 | Rented | $2,500 | 0.0% | -- |
| 10/24/2017 10/24/17 | Under Contract | -- | -- | -- |
| 10/06/2017 10/06/17 | For Rent | $2,500 | 0.0% | -- |
| 10/01/2014 10/01/14 | Rented | $2,500 | 0.0% | -- |
| 10/01/2014 10/01/14 | Under Contract | -- | -- | -- |
| 09/02/2014 09/02/14 | For Rent | $2,500 | -- | -- |
We collect this data history from publicly available records. To have your information removed, we recommend requesting removal directly through your county’s website.
| Year | Tax Paid | Tax Assessment Tax Assessment Total Assessment is a certain percentage of the fair market value that is determined by local assessors to be the total taxable value of land and additions on the property. | Land | Improvement |
|---|---|---|---|---|
| 2025 | $5,762 | $510,900 | $194,600 | $316,300 |
| 2024 | $5,762 | $480,333 | ||
| 2023 | $4,911 | $449,767 | $0 | $0 |
| 2022 | $4,811 | $419,200 | $169,600 | $249,600 |
| 2020 | $4,625 | $405,133 | $0 | $0 |
| 2019 | $4,555 | $398,100 | $147,400 | $250,700 |
| 2018 | $3,993 | $393,833 | $0 | $0 |
| 2017 | $4,340 | $389,567 | $0 | $0 |
| 2016 | -- | $385,300 | $0 | $0 |
| 2015 | -- | $376,367 | $0 | $0 |
| 2014 | -- | $367,433 | $0 | $0 |
Seller's Agent in 2018
Diane Bullock
Douglas Realty, LLC
(410) 241-0605
9 Total Sales
Buyer's Agent in 2018
Nataliya Lutsiv
Cummings & Co. Realtors
(443) 938-7161
157 Total Sales
Seller's Agent in 2017
John Lesniewski
RE/MAX
(301) 702-4228
233 Total Sales
Buyer's Agent in 2017
Jessica Sidar
RE/MAX
(202) 257-8261
49 Total Sales
F
Buyer's Agent in 2014
Frederick Campbell
EXP Realty, LLC
Source: Bright MLS
MLS Number: 1002361944
APN: 04-605-90065256
Disclaimer: Certain information contained herein is derived from information provided by parties other than Homes.com. All information provided is deemed reliable, but is not guaranteed to be accurate and should be independently verified.
The data relating to real estate for sale on this website appears in part through the BRIGHT Internet Data Exchange program, a voluntary cooperative exchange of property listing data between licensed real estate brokerage firms, and is provided by BRIGHT through a licensing agreement.
Listing information is from various brokers who participate in the Bright MLS IDX program and not all listings may be visible on the site.
The property information being provided on or through the website is for the personal, non-commercial use of consumers and such information may not be used for any purpose other than to identify prospective properties consumers may be interested in purchasing.
Some properties which appear for sale on the website may no longer be available because they are for instance, under contract, sold or are no longer being offered for sale.
Property information displayed is deemed reliable but is not guaranteed.
Copyright 2026 Bright MLS, Inc.
Ask me questions while you tour the home.