
Matt Steward
F.C. Tucker Company
(855) 367-3576
99 Total Sales
8 in Plainfield
$100K - $480K Price Range
Estimated Value: $411,000 - $457,193
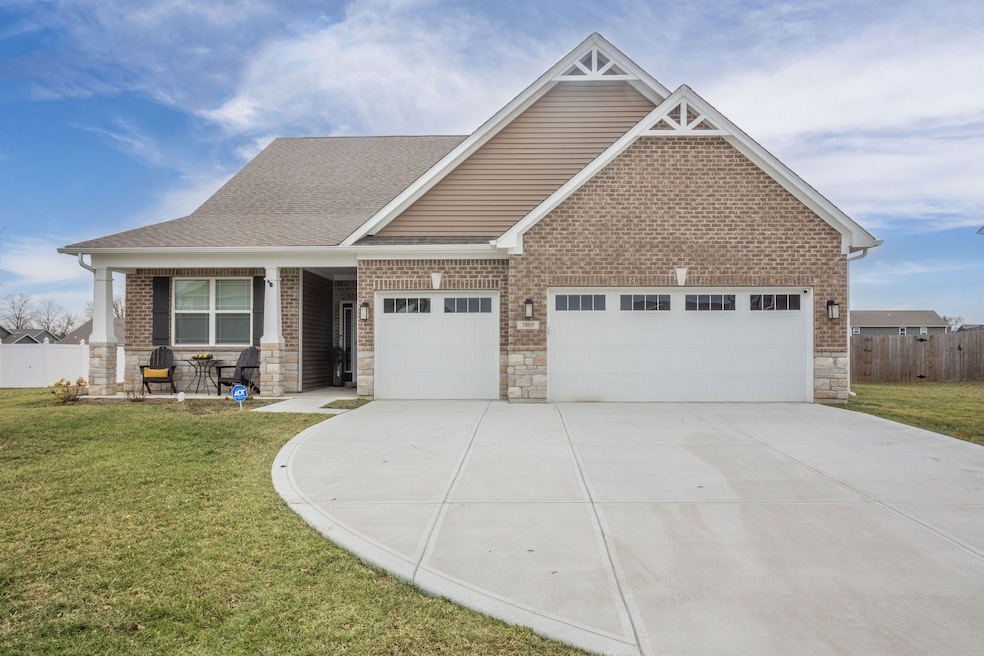
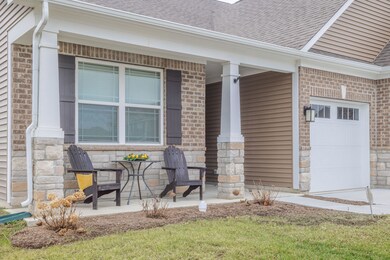
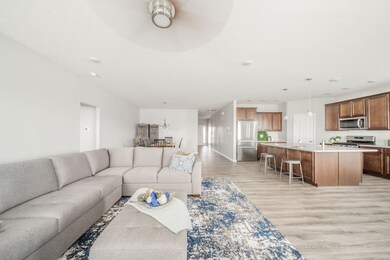
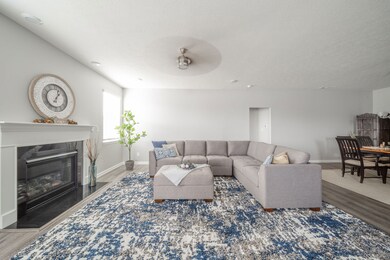
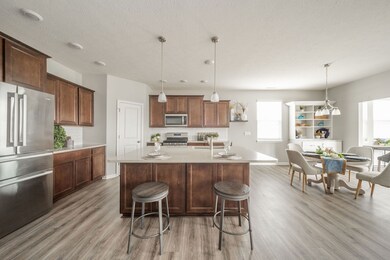
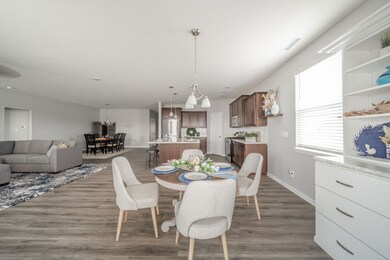
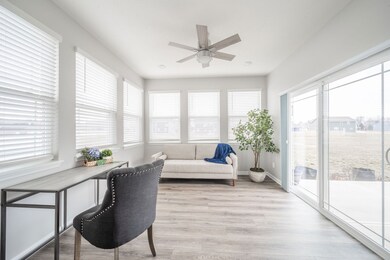
Welcome to 7805 Rolling Green Dr. Located in desirable Fairwood neighborhood, this 3 bed, 2.5 bath, 2477 sq ft ranch home features a warm and inviting living space with abundant natural light. The open layout seamlessly connects the kitchen, living room and dining area, creating an ideal setting for entertaining guests. The kitchen boasts modern appliances, ample cabinetry, and hard surface countertops. A convenient island provides additional seating for casual dining experiences. The tranquil primary suite featuring a spacious layout, and an en-suite bathroom for added privacy and relaxation. Two additional bedrooms offer versatility, perfect for accommodating guests, children, or creating a home office space to suit your needs. Conveniently located to near by shopping centers, restaurants, parks, and top-rated schools, ensuring a lifestyle of utmost convenience and enjoyment. The only thing missing is YOU.
Last Agent to Sell the Property
Keller Williams Indpls Metro N Brokerage Email: dargenta@kw.com License #RB14049836 Listed on: 02/12/2024
Last Buyer's Agent
Cheryl Martinez
Homes By Cheryl
We collect this data history from publicly available records. To have your information removed, we recommend requesting removal directly through your county’s website.
Matt Steward
F.C. Tucker Company
(855) 367-3576
99 Total Sales
8 in Plainfield
$100K - $480K Price Range
Kenneth Yoder
Hoosier, REALTORS®
(844) 599-0242
132 Total Sales
1 in Plainfield
$150,000 Price
Brian Wignall
F.C. Tucker Company
(877) 506-2672
340 Total Sales
1 in Plainfield
$536,000 Price
Darrin Galyean
My Agent
(855) 695-7152
156 Total Sales
1 in Plainfield
$270,000 Price
Taylor Thomas
eXp Realty, LLC
(317) 426-7885
79 Total Sales
3 in Plainfield
$280K - $430K Price Range
Scott Dodson
Fox Haven Realty, LLC
(833) 268-9970
58 Total Sales
1 in Plainfield
$675,000 Price
We collect this data history from publicly available records. To have your information removed, we recommend requesting removal directly through your county’s website.
| Date | Buyer | Sale Price | Title Company |
|---|---|---|---|
| -- | None Listed On Document | ||
| Argenta Hoyt Antoinette | -- | None Listed On Document |
We collect this data history from publicly available records. To have your information removed, we recommend requesting removal directly through your county’s website.
| Date | Status | Borrower | Loan Amount |
|---|---|---|---|
| Open | $422,750 |
We collect this data history from publicly available records. To have your information removed, we recommend requesting removal directly through your county’s website.
| Date | Event | Price | List to Sale | Price per Sq Ft | Prior Sale |
|---|---|---|---|---|---|
| 03/21/2024 03/21/24 | Sold | $445,000 | -0.9% | $180 / Sq Ft | |
| 02/14/2024 02/14/24 | Pending | -- | -- | -- | |
| 02/10/2024 02/10/24 | For Sale | $449,000 | +2.1% | $181 / Sq Ft | |
| 02/17/2022 02/17/22 | Sold | $439,900 | -5.1% | $178 / Sq Ft | View Prior Sale |
| 01/04/2022 01/04/22 | Pending | -- | -- | -- | |
| 08/19/2021 08/19/21 | For Sale | $463,781 | -- | $187 / Sq Ft |
We collect this data history from publicly available records. To have your information removed, we recommend requesting removal directly through your county’s website.
| Year | Tax Paid | Tax Assessment Tax Assessment Total Assessment is a certain percentage of the fair market value that is determined by local assessors to be the total taxable value of land and additions on the property. | Land | Improvement |
|---|---|---|---|---|
| 2025 | $1,085 | $102,106 | $41,393 | $60,713 |
| 2024 | $1,085 | $100,105 | $40,582 | $59,523 |
| 2023 | $1,055 | $98,143 | $39,787 | $58,356 |
| 2022 | $1,008 | $96,219 | $39,007 | $57,212 |
| 2021 | $1,009 | $94,332 | $38,242 | $56,090 |
| 2020 | $994 | $93,365 | $37,850 | $55,515 |
| 2019 | $972 | $91,534 | $37,108 | $54,426 |
| 2018 | $941 | $89,739 | $36,380 | $53,359 |
| 2017 | $938 | $87,980 | $35,667 | $52,313 |
| 2016 | $914 | $86,255 | $34,968 | $51,287 |
| 2015 | $853 | $84,960 | $34,443 | $50,517 |
| 2014 | $853 | $80,000 | $20,000 | $60,000 |
Seller's Agent in 2024
Deborah Argenta
Keller Williams Indpls Metro N
(317) 695-5764
99 Total Sales
CM
Buyer's Agent in 2024
Cheryl Martinez
Homes By Cheryl
ME
Seller's Agent in 2022
Marie Edwards
HMS Real Estate, LLC
Source: MIBOR Broker Listing Cooperative®
MLS Number: 21963234
APN: 32-10-23-277-034.000-031
Disclaimer: Certain information contained herein is derived from information provided by parties other than Homes.com. All information provided is deemed reliable, but is not guaranteed to be accurate and should be independently verified.
All data is obtained from various sources and may not have been verified by broker or MLS GRID. Supplied Open House Information is subject to change without notice. All information should be independently reviewed and verified for accuracy. Properties may or may not be listed by the office/agent presenting the information. Some IDX listings have been excluded from this website.
Listings courtesy of MIBOR Broker Listing Cooperative® as distributed by MLS GRID.
Based on information submitted to the MLS GRID
Ask me questions while you tour the home.