
Pamela Maher
Premier Sotheby's Int'l Realty
(239) 350-4766
84 Total Sales
2 in Lely Resort
$450K - $520K Price Range


Estimated Value: $834,000 - $884,970
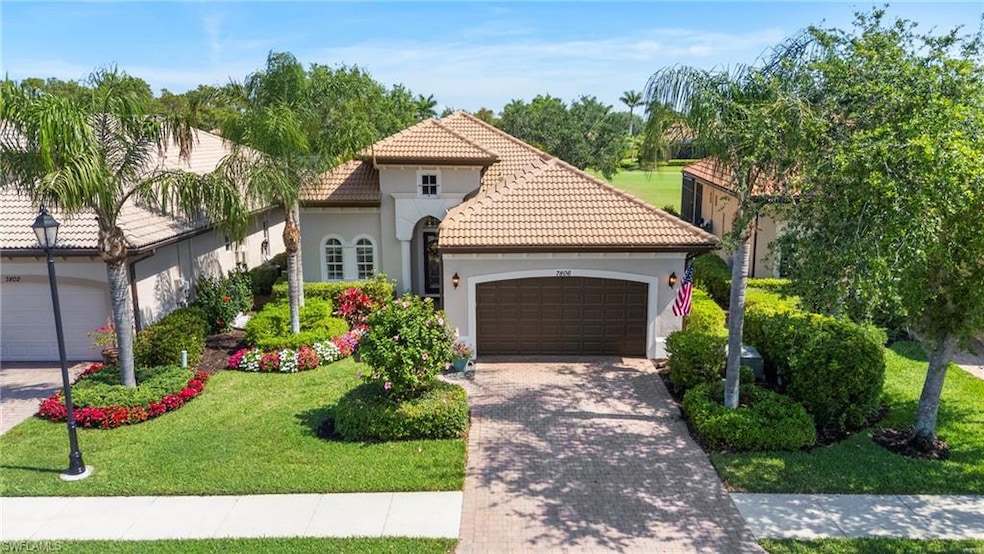
Stunning Golf Course Views in Lely Resort!
Welcome to 7806 Ashton, a beautifully maintained home offering breathtaking double fairway golf course views. Featuring impact windows and doors, this home is designed for both comfort and peace of mind. Enjoy the heated pool and spa, perfect for relaxation year-round, along with plantation shutters throughout the home that add an elegant touch. The home boasts a new roof installed in November 2018, providing added durability and peace of mind. As a part of the highly sought-after Lely Resort, you automatically gain access to the Player’s Club, which includes an array of luxurious amenities. Lely Resort offers an incredible lifestyle with 13 tennis courts, 2 restaurants, 3 pools, waterfalls, and a full-time activity director to keep you engaged. Additionally, Lely Resort is home to 3 championship golf courses, making it a true paradise for golf enthusiasts. Don’t miss the chance to experience the best of Lely Resort living!
We collect this data history from publicly available records. To have your information removed, we recommend requesting removal directly through your county’s website.
Pamela Maher
Premier Sotheby's Int'l Realty
(239) 350-4766
84 Total Sales
2 in Lely Resort
$450K - $520K Price Range
John Robert III
John R Wood Properties
(239) 977-2943
30 Total Sales
1 in Lely Resort
$2,700,000 Price
Amanda Van Slyke
Compass Florida LLC
(239) 345-9026
60 Total Sales
2 in Lely Resort
$1,535,000 Price Range
Vito A Galatro
Premier Sotheby's Int'l Realty
(239) 307-0455
48 Total Sales
42 in Lely Resort
$365K - $3.2M Price Range
Steven Purcell
Re/Max Alliance Group
(239) 351-1178
69 Total Sales
2 in Lely Resort
$930,000 Price Range
Lura Jones
Premier Sotheby's Int'l Realty
(239) 326-9713
135 Total Sales
24 in Lely Resort
$285K - $2.7M Price Range
We collect this data history from publicly available records. To have your information removed, we recommend requesting removal directly through your county’s website.
| Date | Buyer | Sale Price | Title Company |
|---|---|---|---|
| $830,000 | Cottrell Title & Escrow | ||
| Weatherhead William | $487,000 | Attorney | |
| Dolega Kathleen Ann | -- | Attorney | |
| Dolega Roger | $520,000 | Attorney |
We collect this data history from publicly available records. To have your information removed, we recommend requesting removal directly through your county’s website.
| Date | Event | Price | List to Sale | Price per Sq Ft | Prior Sale |
|---|---|---|---|---|---|
| 06/25/2025 06/25/25 | Sold | $830,000 | -5.1% | $420 / Sq Ft | |
| 05/21/2025 05/21/25 | Pending | -- | -- | -- | |
| 05/09/2025 05/09/25 | Price Changed | $874,900 | -2.3% | $443 / Sq Ft | |
| 04/08/2025 04/08/25 | Price Changed | $895,900 | -3.7% | $454 / Sq Ft | |
| 04/03/2025 04/03/25 | For Sale | $929,900 | +90.9% | $471 / Sq Ft | |
| 04/30/2019 04/30/19 | Sold | $487,000 | -2.4% | $247 / Sq Ft | View Prior Sale |
| 04/02/2019 04/02/19 | Pending | -- | -- | -- | |
| 03/26/2019 03/26/19 | Price Changed | $499,000 | -4.0% | $253 / Sq Ft | |
| 02/23/2019 02/23/19 | Price Changed | $519,900 | -1.9% | $263 / Sq Ft | |
| 01/22/2019 01/22/19 | Price Changed | $529,900 | -1.9% | $268 / Sq Ft | |
| 06/27/2018 06/27/18 | For Sale | $539,900 | 0.0% | $273 / Sq Ft | |
| 06/11/2018 06/11/18 | Pending | -- | -- | -- | |
| 02/22/2018 02/22/18 | For Sale | $539,900 | -- | $273 / Sq Ft |
We collect this data history from publicly available records. To have your information removed, we recommend requesting removal directly through your county’s website.
| Year | Tax Paid | Tax Assessment Tax Assessment Total Assessment is a certain percentage of the fair market value that is determined by local assessors to be the total taxable value of land and additions on the property. | Land | Improvement |
|---|---|---|---|---|
| 2026 | $7,378 | $658,897 | $259,334 | $399,563 |
| 2025 | $7,378 | $556,142 | ||
| 2024 | $6,224 | $505,584 | ||
| 2023 | $6,224 | $459,622 | ||
| 2022 | $5,617 | $417,838 | $0 | $0 |
| 2021 | $4,564 | $379,853 | $61,200 | $318,653 |
| 2020 | $4,579 | $385,288 | $78,240 | $307,048 |
| 2019 | $4,419 | $363,311 | $0 | $0 |
| 2018 | $3,969 | $330,283 | $47,520 | $282,763 |
| 2017 | $4,861 | $406,088 | $118,800 | $287,288 |
| 2016 | $5,036 | $421,276 | $0 | $0 |
| 2015 | $4,718 | $383,161 | $0 | $0 |
| 2014 | $4,396 | $348,328 | $0 | $0 |
Seller's Agent in 2025
Dominick Clarizio
The Agency Naples
(847) 910-0733
4 in this area
268 Total Sales
Seller Co-Listing Agent in 2025
John Clarizio
The Agency Naples
(847) 558-0039
3 in this area
8 Total Sales
Buyer's Agent in 2025
Daniela De Pietto
Coldwell Banker Realty
(702) 600-4134
3 in this area
32 Total Sales
Seller's Agent in 2019
Matthew Meacham
Premier Sotheby's Int'l Realty
(239) 825-4500
29 in this area
37 Total Sales
SD
Buyer's Agent in 2019
Susan Demaagd
Downing Frye Realty Inc.
(239) 273-5051
22 in this area
26 Total Sales
Source: Naples Area Board of REALTORS®
MLS Number: 225034130
APN: 22455700344
Disclaimer: Certain information contained herein is derived from information provided by parties other than Homes.com. All information provided is deemed reliable, but is not guaranteed to be accurate and should be independently verified.
The source of this real property information is the copyrighted and proprietary database compilation of the M.L.S. of Naples, Inc. Copyright 2026 M.L.S. of Naples, Inc. All rights reserved. The accuracy of this information is not warranted or guaranteed. This information should be independently verified if any person intends to engage in a transaction in reliance upon it.
Ask me questions while you tour the home.