S
Seller's Agent in 2016
Steven Larue
McGrew Real Estate Inc

Estimated Value: $363,000 - $378,350
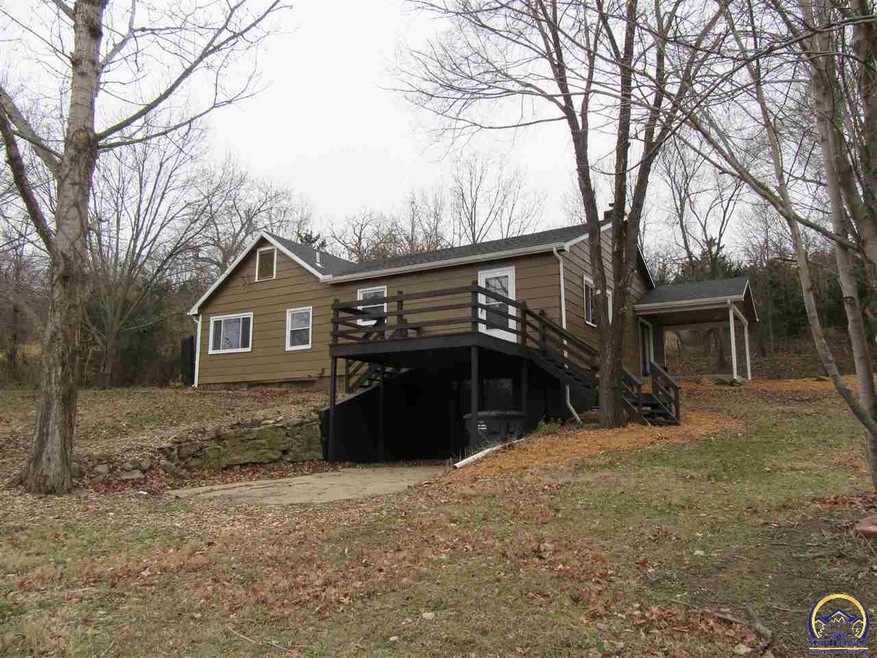
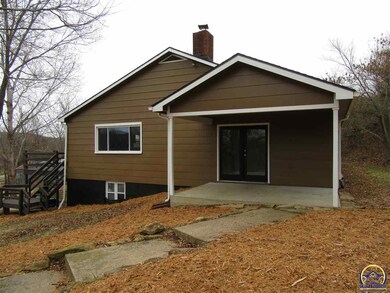
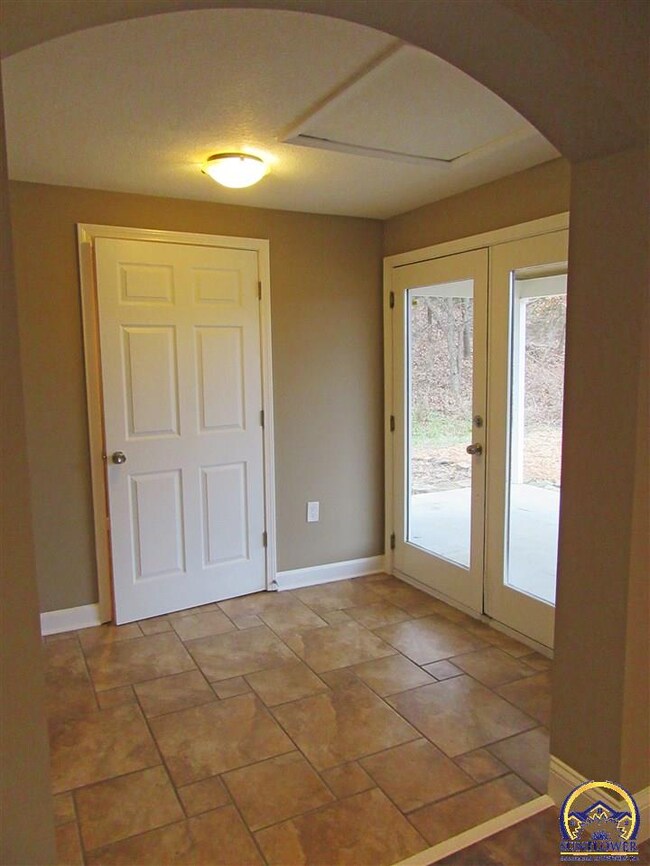
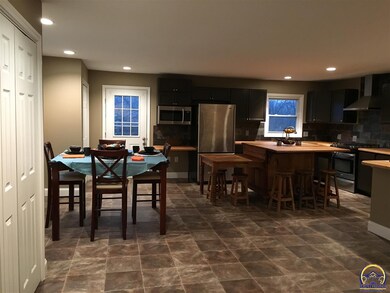
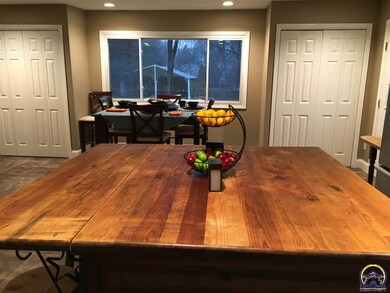
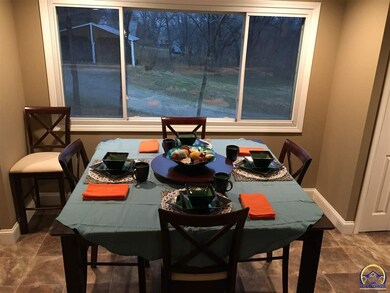
Great opportunity to move into the country in a nice and affordable home! Recently updated with new paint inside and out, new flooring throughout, stainless steel appliances and nice cabinets! Large moveable kitchen island is an attractive way to gain extra storage and prep space. Main level area is designed for entertaining. Approximately 5 acres of land with several outbuildings, ample treed space and a large gardening area! Located only 5 miles South of Lawrence and in the Lawrence School District.
Last Agent to Sell the Property
Steven Larue
McGrew Real Estate Inc Listed on: 12/29/2015

Last Buyer's Agent
Steven Larue
McGrew Real Estate Inc Listed on: 12/29/2015
We collect this data history from publicly available records. To have your information removed, we recommend requesting removal directly through your county’s website.
We collect this data history from publicly available records. To have your information removed, we recommend requesting removal directly through your county’s website.
| Date | Buyer | Sale Price | Title Company |
|---|---|---|---|
| -- | None Listed On Document | ||
| -- | None Listed On Document | ||
| -- | Security 1St Title | ||
| -- | Capital Title Ins Company Lc | ||
| -- | Capital Title Ins Co Lc |
We collect this data history from publicly available records. To have your information removed, we recommend requesting removal directly through your county’s website.
| Date | Status | Borrower | Loan Amount |
|---|---|---|---|
| Open | $212,000 | ||
| Closed | $212,000 | ||
| Previous Owner | $185,089 | ||
| Previous Owner | $113,000 | ||
| Previous Owner | $127,000 |
We collect this data history from publicly available records. To have your information removed, we recommend requesting removal directly through your county’s website.
| Date | Event | Price | List to Sale | Price per Sq Ft |
|---|---|---|---|---|
| 03/03/2016 03/03/16 | Sold | -- | -- | -- |
| 01/20/2016 01/20/16 | Pending | -- | -- | -- |
| 12/26/2015 12/26/15 | For Sale | $200,000 | -- | $137 / Sq Ft |
We collect this data history from publicly available records. To have your information removed, we recommend requesting removal directly through your county’s website.
| Year | Tax Paid | Tax Assessment Tax Assessment Total Assessment is a certain percentage of the fair market value that is determined by local assessors to be the total taxable value of land and additions on the property. | Land | Improvement |
|---|---|---|---|---|
| 2025 | $3,730 | $34,264 | $6,610 | $27,654 |
| 2024 | $3,691 | $33,730 | $6,426 | $27,304 |
| 2023 | $3,720 | $32,482 | $6,058 | $26,424 |
| 2022 | $3,392 | $29,394 | $5,322 | $24,072 |
| 2021 | $2,996 | $25,139 | $5,249 | $19,890 |
| 2020 | $2,900 | $24,674 | $5,249 | $19,425 |
| 2019 | $2,757 | $23,498 | $5,101 | $18,397 |
| 2018 | $2,641 | $22,540 | $5,021 | $17,519 |
| 2017 | $2,442 | $20,700 | $5,021 | $15,679 |
| 2016 | $2,347 | $20,647 | $2,783 | $17,864 |
| 2015 | $1,025 | $17,763 | $2,783 | $14,980 |
| 2014 | $1,953 | $17,114 | $2,783 | $14,331 |
S
Seller's Agent in 2016
Steven Larue
McGrew Real Estate Inc
Source: Sunflower Association of REALTORS®
MLS Number: 187397
APN: 023-161-11-0-00-00-020.00-0
Disclaimer: Certain information contained herein is derived from information provided by parties other than Homes.com. All information provided is deemed reliable, but is not guaranteed to be accurate and should be independently verified.
All data is obtained from various sources and may not have been verified by broker or MLS GRID. Supplied Open House Information is subject to change without notice. All information should be independently reviewed and verified for accuracy. Properties may or may not be listed by the office/agent presenting the information. Some IDX listings have been excluded from this website.
Based on information submitted to the MLS GRID
Listings courtesy of Sunflower Association of REALTORS® as distributed by MLS GRID.
Based on information submitted to the MLS GRID
Ask me questions while you tour the home.