
Amanda Agnitsch
eXp Realty
(813) 519-4096
44 Total Sales
1 in Fairview
$620,000 Price
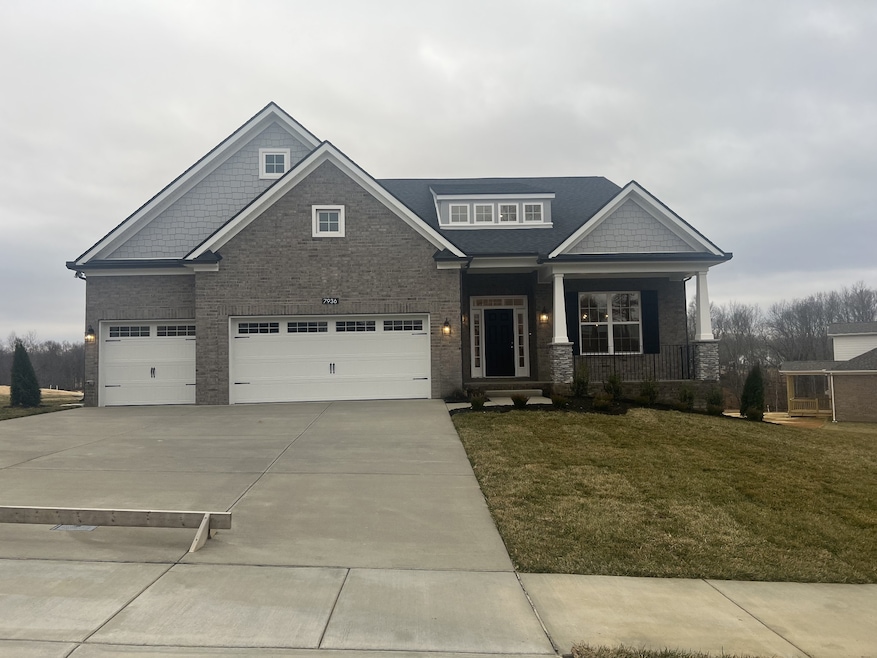
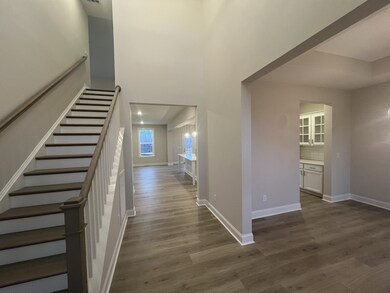
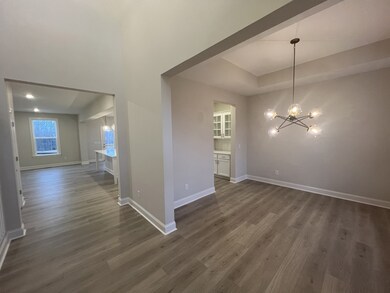
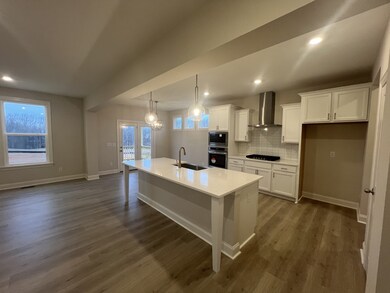
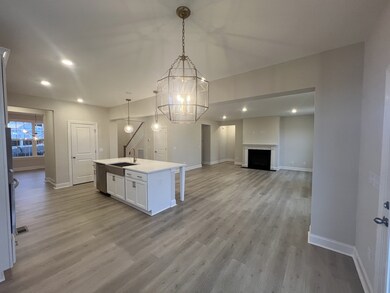
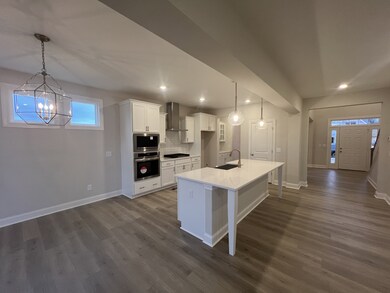
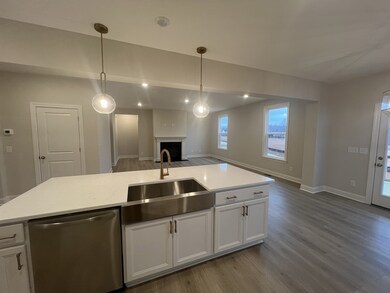
Welcome to our New Home Community in Fairview, Aden Woods at Castleberry! Well appointed with gorgeous selections chosen and an additional bath upstairs to accommodate the 3 bedrooms. STANDARD 3 CAR GARAGE!! HALF ACRE HOMESITES!!! This neighborhood is about to be STUNNING!!! Check out the charming town of Fairview, TN: Be close to Nashville or Franklin but with less hustle and bustle. This up and coming locale is the perfect place for your next move at the perfect time! Fairview also has the privilege of being the home of Bowie Nature Park, just steps away from Aden Woods at Castleberry! Ask about our options AND closing incentives when you use a preferred lender! All pics representative, all info deemed accurate, buyers to verify.
Last Agent to Sell the Property
Compass RE Brokerage Phone: 6155856845 License #286673 Listed on: 12/01/2025
Amanda Agnitsch
eXp Realty
(813) 519-4096
44 Total Sales
1 in Fairview
$620,000 Price
Heather Smith
Benchmark Realty, LLC
(615) 314-8525
117 Total Sales
1 in Fairview
$791,894 Price
Katie Christopher
Onward Real Estate
(573) 713-0010
103 Total Sales
1 in Fairview
$650,000 Price
Jamie Scott
Nashville Realty Group
(615) 880-9830
149 Total Sales
2 in Fairview
$530K - $549K Price Range
Donna Rayburn
Weichert, REALTORS - Big Dog Group
(629) 206-8595
65 Total Sales
24 in Fairview
$35K - $1.2M Price Range
Mike Cimorelli
simpliHOM
(562) 317-7537
57 Total Sales
1 in Fairview
$1,330,000 Price
We collect this data history from publicly available records. To have your information removed, we recommend requesting removal directly through your county’s website.
| Date | Event | Price | List to Sale | Price per Sq Ft |
|---|---|---|---|---|
| 02/20/2026 02/20/26 | Sold | $764,560 | 0.0% | $258 / Sq Ft |
| 04/26/2025 04/26/25 | Pending | -- | -- | -- |
| 04/26/2025 04/26/25 | For Sale | $764,560 | -- | $258 / Sq Ft |
Seller's Agent in 2026
Amy Tarter
Compass RE
(615) 585-6845
221 Total Sales
Buyer's Agent in 2026
Emily Bock
Cottage Realty
(615) 351-3381
18 Total Sales
Source: Realtracs
MLS Number: RTC2823316
Disclaimer: Certain information contained herein is derived from information provided by parties other than Homes.com. All information provided is deemed reliable, but is not guaranteed to be accurate and should be independently verified.
All data is obtained from various sources and may not have been verified by broker or MLS GRID. Supplied Open House Information is subject to change without notice. All information should be independently reviewed and verified for accuracy. Properties may or may not be listed by the office/agent presenting the information. Some IDX listings have been excluded from this website.
Listings courtesy of Realtracs as distributed by MLS GRID.
Based on information submitted to the MLS GRID
Ask me questions while you tour the home.