
Mary Boustani
Keller Williams Indy Metro NE
(463) 210-2669
205 Total Sales
3 in Avon
$300K - $410K Price Range


Estimated Value: $466,022 - $502,000
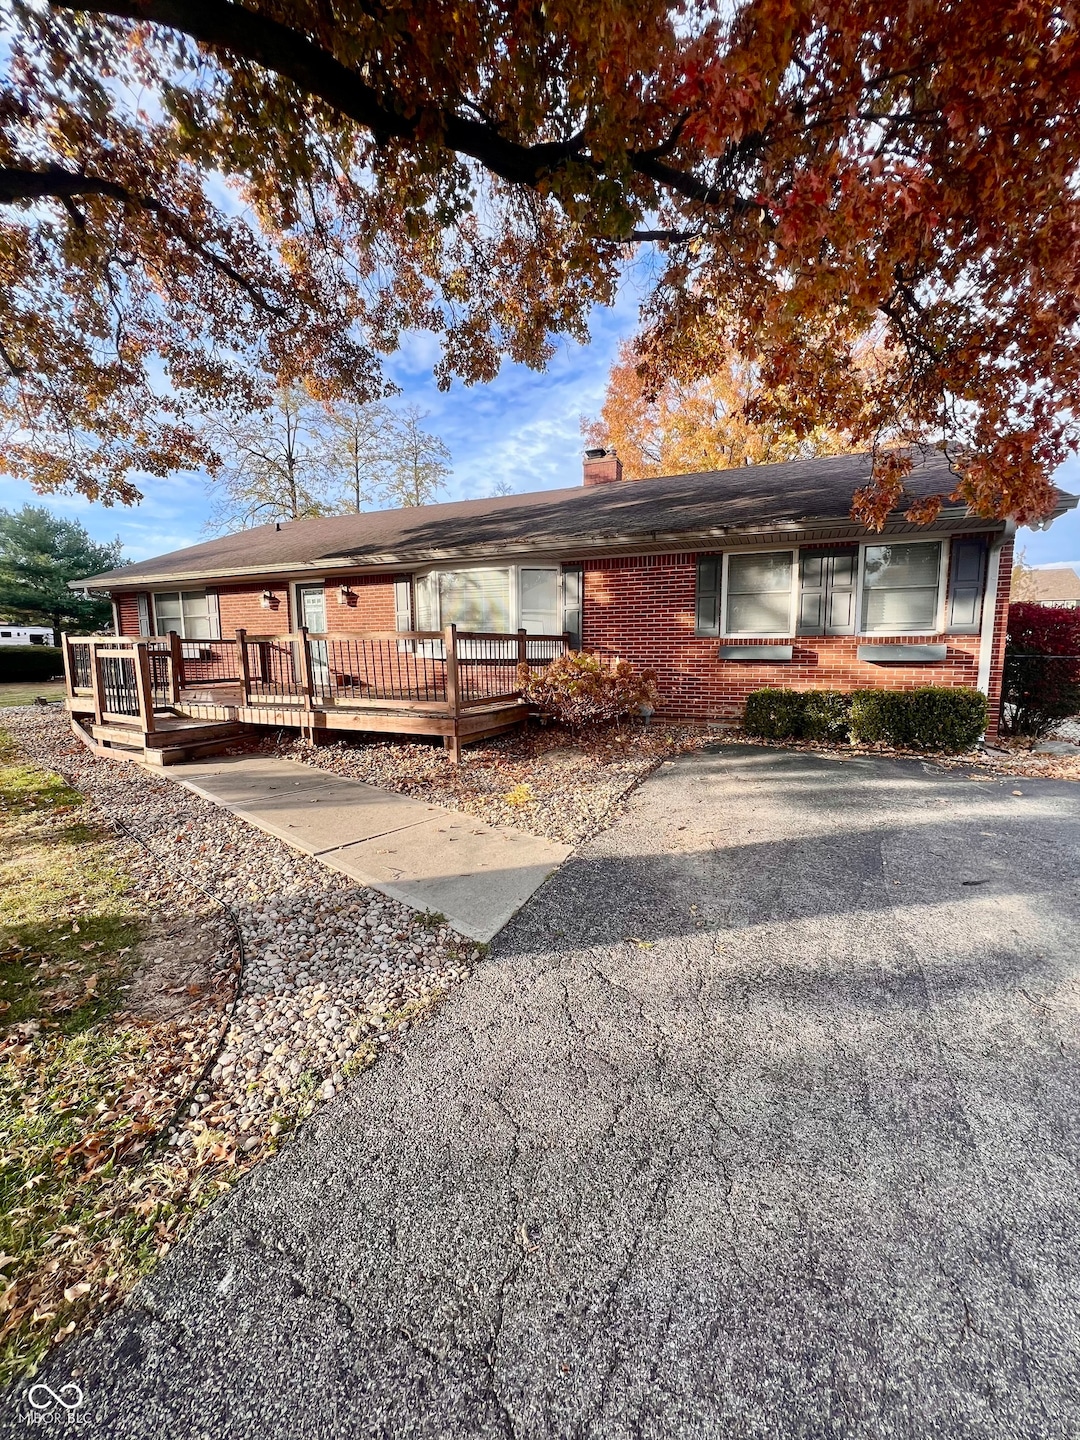
PRICE DROP. This property is a MUST SEE! This one of a kind 4 bed, 3 bath brick ranch features an open living room with a gas fireplace & beautiful built in shelving. Amish built cabinets in the kitchen & stainless-steel appliances. Fresh paint in the house, new hardwood flooring & ceramic tile in 2018, as well as an addition to the house, including another master suit & bath. this home has a porch on the front & back of the house, & a spacious fenced in backyard with beautiful landscaping. There is a 1,260 SQ ft workshop, built in 2014. New drywall, insulation, floor & paint in the workshop, as well as it being heated, attached is an oversized 2 car garage. 1 acre lot W/no HOA/Covenants. Ring alarm system will stay. What are you waiting for? Schedule your showing today!
Last Agent to Sell the Property
Matlock Realty Group Brokerage Email: megan@matlockgroup.net License #RB17000592 Listed on: 11/09/2025
We collect this data history from publicly available records. To have your information removed, we recommend requesting removal directly through your county’s website.
Mary Boustani
Keller Williams Indy Metro NE
(463) 210-2669
205 Total Sales
3 in Avon
$300K - $410K Price Range
Summer Hudson
eXp Realty, LLC
(463) 465-5943
426 Total Sales
1 in Avon
$390,000 Price
Lee Smith
@properties
(877) 640-0485
183 Total Sales
18 in Avon
$132K - $774K Price Range
Kimberly Papp
Key Exchange Real Estate
(877) 629-9923
93 Total Sales
6 in Avon
$291K - $900K Price Range
Brenda Robidou
Ever Real Estate, LLC
(317) 961-0454
165 Total Sales
10 in Avon
$45K - $395K Price Range
Laura Bonner
REMAX ONE
(833) 607-1938
83 Total Sales
1 in Avon
$475,000 Price
We collect this data history from publicly available records. To have your information removed, we recommend requesting removal directly through your county’s website.
| Date | Buyer | Sale Price | Title Company |
|---|---|---|---|
| -- | None Listed On Document | ||
| Mchugh Bradley | $475,000 | None Available | |
| Reinbold Andrew | -- | Chicago Title | |
| Johnston Todd | -- | Chicago Title | |
| Gossett Brian A | -- | None Available | |
| Gossett Brian A | -- | None Available |
We collect this data history from publicly available records. To have your information removed, we recommend requesting removal directly through your county’s website.
| Date | Status | Borrower | Loan Amount |
|---|---|---|---|
| Open | $456,000 | ||
| Previous Owner | Mchugh Bradley | $330,000 | |
| Previous Owner | Mchugh Bradley T | $200,000 | |
| Previous Owner | Mchugh Bradley | $427,500 | |
| Previous Owner | Johnston Todd | $208,000 | |
| Previous Owner | Johnston Todd | $150,000 | |
| Previous Owner | Gossett Brian A | $186,427 | |
| Previous Owner | Gossett Brian A | $187,000 | |
| Previous Owner | Gossett Brian A | $189,000 | |
| Previous Owner | Gossett Brian A | $171,600 |
We collect this data history from publicly available records. To have your information removed, we recommend requesting removal directly through your county’s website.
| Date | Event | Price | List to Sale | Price per Sq Ft | Prior Sale |
|---|---|---|---|---|---|
| 03/27/2026 03/27/26 | Sold | $480,000 | -6.8% | $214 / Sq Ft | |
| 02/25/2026 02/25/26 | Pending | -- | -- | -- | |
| 02/25/2026 02/25/26 | Price Changed | $515,000 | -5.5% | $230 / Sq Ft | |
| 02/10/2026 02/10/26 | Price Changed | $545,000 | -3.5% | $243 / Sq Ft | |
| 12/03/2025 12/03/25 | Price Changed | $565,000 | -5.0% | $252 / Sq Ft | |
| 11/09/2025 11/09/25 | For Sale | $595,000 | +25.3% | $265 / Sq Ft | |
| 09/29/2021 09/29/21 | Sold | $475,000 | -9.5% | $216 / Sq Ft | View Prior Sale |
| 08/17/2021 08/17/21 | Pending | -- | -- | -- | |
| 07/22/2021 07/22/21 | For Sale | -- | -- | -- | |
| 06/16/2021 06/16/21 | Pending | -- | -- | -- | |
| 06/11/2021 06/11/21 | For Sale | $525,000 | +78.6% | $239 / Sq Ft | |
| 11/05/2018 11/05/18 | Sold | $294,000 | -2.0% | $149 / Sq Ft | View Prior Sale |
| 10/07/2018 10/07/18 | Pending | -- | -- | -- | |
| 09/24/2018 09/24/18 | Price Changed | $299,900 | -7.7% | $152 / Sq Ft | |
| 08/25/2018 08/25/18 | For Sale | $324,900 | +10.5% | $165 / Sq Ft | |
| 07/30/2018 07/30/18 | Off Market | $294,000 | -- | -- | |
| 07/30/2018 07/30/18 | Pending | -- | -- | -- | |
| 07/12/2018 07/12/18 | For Sale | $324,900 | -- | $165 / Sq Ft |
We collect this data history from publicly available records. To have your information removed, we recommend requesting removal directly through your county’s website.
| Year | Tax Paid | Tax Assessment Tax Assessment Total Assessment is a certain percentage of the fair market value that is determined by local assessors to be the total taxable value of land and additions on the property. | Land | Improvement |
|---|---|---|---|---|
| 2025 | $3,613 | $349,700 | $52,300 | $297,400 |
| 2024 | $4,244 | $375,100 | $52,300 | $322,800 |
| 2023 | $3,925 | $347,600 | $48,000 | $299,600 |
| 2022 | $3,665 | $321,600 | $48,100 | $273,500 |
| 2021 | $3,053 | $267,400 | $47,800 | $219,600 |
| 2020 | $5,697 | $250,800 | $47,800 | $203,000 |
| 2019 | $5,238 | $227,500 | $43,100 | $184,400 |
| 2018 | $2,578 | $217,500 | $43,100 | $174,400 |
| 2017 | $2,156 | $214,100 | $41,800 | $172,300 |
| 2016 | $1,942 | $193,400 | $41,800 | $151,600 |
| 2014 | $1,629 | $162,000 | $39,800 | $122,200 |
Seller's Agent in 2026
Megan Parrish
Matlock Realty Group
(812) 585-7923
42 Total Sales
LC
Buyer's Agent in 2026
Lidia Casimiro Murrieta
Keller Williams Indy Metro NE
(317) 490-3596
31 Total Sales
KL
Seller's Agent in 2021
Katlynn Leer
Dropped Members
Seller's Agent in 2018
Terry Waggoner
Ferris Property Group
(317) 407-6045
134 Total Sales
JD
Seller Co-Listing Agent in 2018
Joseph Daniels Jr.
Dropped Members
SP
Buyer's Agent in 2018
Sheri Putman
Source: MIBOR Broker Listing Cooperative®
MLS Number: 22072605
APN: 32-07-26-400-022.000-022
Disclaimer: Certain information contained herein is derived from information provided by parties other than Homes.com. All information provided is deemed reliable, but is not guaranteed to be accurate and should be independently verified.
All data is obtained from various sources and may not have been verified by broker or MLS GRID. Supplied Open House Information is subject to change without notice. All information should be independently reviewed and verified for accuracy. Properties may or may not be listed by the office/agent presenting the information. Some IDX listings have been excluded from this website.
Listings courtesy of MIBOR Broker Listing Cooperative® as distributed by MLS GRID.
Based on information submitted to the MLS GRID
Ask me questions while you tour the home.