
Zsuzsanna Rainey
Taylor Properties
(443) 951-3682
117 Total Sales
1 in Fulton
$1,275,000 Price


Estimated Value: $821,000 - $895,000
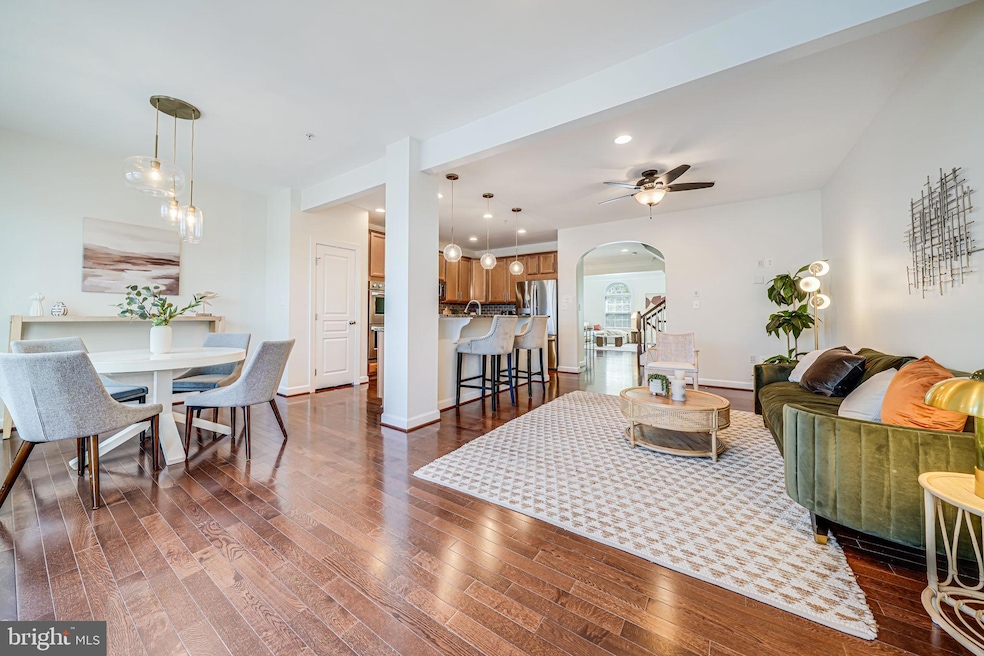
Welcome to The Maple Lawn Retreat—a beautifully appointed 3-bedroom, 3.5-bath townhome nestled in one of Howard County’s most vibrant and walkable communities. Designed with thoughtful detail and timeless finishes, this home offers a perfect balance of elegance and practicality across all three levels. Just off the foyer, a dedicated office enclosed by French doors provides a private and light-filled space ideal for remote work or creative pursuits. Rich hardwood flooring flows throughout the main living areas, leading into a chef-inspired kitchen featuring granite countertops, stainless steel appliances, double wall ovens, and an oversized island perfect for entertaining or everyday living. Upstairs, the top-level primary suite offers a true retreat with dual walk-in closets, a tray ceiling, and a spa-like en-suite bath complete with a soaking tub, glass-enclosed shower, and double vanity. Two additional bedrooms, a full bath, and a conveniently located laundry room complete the upper level. The entry-level recreation room features soaring 14-foot ceilings, a cozy gas fireplace, and a custom built-in desk—creating a welcoming and versatile space for relaxing or working from home. Step outside to enjoy your private composite deck and take advantage of the detached 2-car garage for added storage and ease. As a resident of Maple Lawn, enjoy access to resort-style amenities including a community pool, fitness center, sports courts, playgrounds, dog park, and scenic walking paths. Experience elevated living at The Maple Lawn Retreat, where thoughtful design meets an unbeatable location.
Last Agent to Sell the Property
(703) 745-1212 blake@thedavenportgroupre.com TTR Sotheby's International Realty License #0225222211 Listed on: 04/24/2025
Co-Listed By
(703) 745-1212 michael@thedavenportgroupre.com TTR Sotheby's International Realty License #0225264623
We collect this data history from publicly available records. To have your information removed, we recommend requesting removal directly through your county’s website.
Zsuzsanna Rainey
Taylor Properties
(443) 951-3682
117 Total Sales
1 in Fulton
$1,275,000 Price
Andrea Thomas
Northrop Realty
(667) 771-5161
54 Total Sales
2 in Fulton
$620K - $1.1M Price Range
Andy MacPherson
W F Chesley Real Estate, LLC.
(301) 867-7339
114 Total Sales
1 in Fulton
$650,000 Price
Jim Bim
Winning Edge
(667) 239-8629
513 Total Sales
2 in Fulton
$439K - $1.6M Price Range
Tyler Siperko
Compass
(667) 213-6539
155 Total Sales
1 in Fulton
$1,007,500 Price
Coni Otto
Long & Foster Real Estate, Inc.
(202) 929-0811
58 Total Sales
1 in Fulton
$1,275,000 Price
We collect this data history from publicly available records. To have your information removed, we recommend requesting removal directly through your county’s website.
| Date | Buyer | Sale Price | Title Company |
|---|---|---|---|
| $860,000 | Allied Title | ||
| West Erika | $882,500 | Allied Title | |
| Longmore Murray Carolyn P | -- | Accommodation | |
| Murray Carolyn | $615,000 | Lakeside Title Company | |
| Mellott Brandon P | $529,000 | Sage Title Group Llc | |
| Hermann Russell | $510,000 | None Available | |
| Carr Brian J | $500,149 | -- |
We collect this data history from publicly available records. To have your information removed, we recommend requesting removal directly through your county’s website.
| Date | Status | Borrower | Loan Amount |
|---|---|---|---|
| Open | $798,000 | ||
| Previous Owner | West Erika | $532,500 | |
| Previous Owner | Murray Carolyn | $492,000 | |
| Previous Owner | Mellott Brandon P | $417,000 | |
| Previous Owner | Hermann Russell | $408,000 | |
| Previous Owner | Carr Brian J | $400,115 |
We collect this data history from publicly available records. To have your information removed, we recommend requesting removal directly through your county’s website.
| Date | Event | Price | List to Sale | Price per Sq Ft | Prior Sale |
|---|---|---|---|---|---|
| 06/13/2025 06/13/25 | Sold | $860,000 | +1.2% | $261 / Sq Ft | |
| 05/20/2025 05/20/25 | Price Changed | $850,000 | -1.7% | $258 / Sq Ft | |
| 04/24/2025 04/24/25 | For Sale | $865,000 | -2.0% | $262 / Sq Ft | |
| 07/18/2024 07/18/24 | Sold | $882,500 | +0.9% | $267 / Sq Ft | View Prior Sale |
| 06/19/2024 06/19/24 | Pending | -- | -- | -- | |
| 06/13/2024 06/13/24 | For Sale | $874,900 | 0.0% | $265 / Sq Ft | |
| 06/10/2024 06/10/24 | Off Market | $874,900 | -- | -- | |
| 06/06/2024 06/06/24 | Price Changed | $874,900 | +0.7% | $265 / Sq Ft | |
| 06/06/2024 06/06/24 | For Sale | $869,000 | +41.3% | $263 / Sq Ft | |
| 01/24/2020 01/24/20 | Sold | $615,000 | -1.6% | $186 / Sq Ft | View Prior Sale |
| 12/31/2019 12/31/19 | Pending | -- | -- | -- | |
| 12/27/2019 12/27/19 | For Sale | $625,000 | -- | $189 / Sq Ft |
We collect this data history from publicly available records. To have your information removed, we recommend requesting removal directly through your county’s website.
| Year | Tax Paid | Tax Assessment Tax Assessment Total Assessment is a certain percentage of the fair market value that is determined by local assessors to be the total taxable value of land and additions on the property. | Land | Improvement |
|---|---|---|---|---|
| 2026 | $11,118 | $742,167 | $0 | $0 |
| 2025 | $10,435 | $697,300 | $255,000 | $442,300 |
| 2024 | $9,930 | $664,933 | $0 | $0 |
| 2023 | $9,425 | $632,567 | $0 | $0 |
| 2022 | $8,949 | $600,200 | $235,000 | $365,200 |
| 2021 | $8,707 | $588,933 | $0 | $0 |
| 2020 | $8,626 | $577,667 | $0 | $0 |
| 2019 | $8,167 | $566,400 | $175,000 | $391,400 |
| 2018 | $7,676 | $541,167 | $0 | $0 |
| 2017 | $6,982 | $566,400 | $0 | $0 |
| 2016 | -- | $490,700 | $0 | $0 |
| 2015 | -- | $483,700 | $0 | $0 |
| 2014 | -- | $476,700 | $0 | $0 |
Seller's Agent in 2025
Blake Davenport
TTR Sotheby's International Realty
(484) 356-8297
759 Total Sales
Seller Co-Listing Agent in 2025
Michael Corsetty
TTR Sotheby's International Realty
(240) 778-9672
42 Total Sales
Buyer's Agent in 2025
Jeannette Westcott
Keller Williams Realty Centre
(410) 336-6585
455 Total Sales
Seller's Agent in 2024
Jackie Ball Daley
Creig Northrop Team of Long & Foster
(443) 622-3022
152 Total Sales
Seller's Agent in 2020
Stephanie Maric
Long & Foster
(301) 379-9493
214 Total Sales
Seller Co-Listing Agent in 2020
Karen Berger
Long & Foster
(410) 715-2051
91 Total Sales
Source: Bright MLS
MLS Number: MDHW2052404
APN: 05-446171
Disclaimer: Certain information contained herein is derived from information provided by parties other than Homes.com. All information provided is deemed reliable, but is not guaranteed to be accurate and should be independently verified.
The data relating to real estate for sale on this website appears in part through the BRIGHT Internet Data Exchange program, a voluntary cooperative exchange of property listing data between licensed real estate brokerage firms, and is provided by BRIGHT through a licensing agreement.
Listing information is from various brokers who participate in the Bright MLS IDX program and not all listings may be visible on the site.
The property information being provided on or through the website is for the personal, non-commercial use of consumers and such information may not be used for any purpose other than to identify prospective properties consumers may be interested in purchasing.
Some properties which appear for sale on the website may no longer be available because they are for instance, under contract, sold or are no longer being offered for sale.
Property information displayed is deemed reliable but is not guaranteed.
Copyright 2026 Bright MLS, Inc.
Ask me questions while you tour the home.