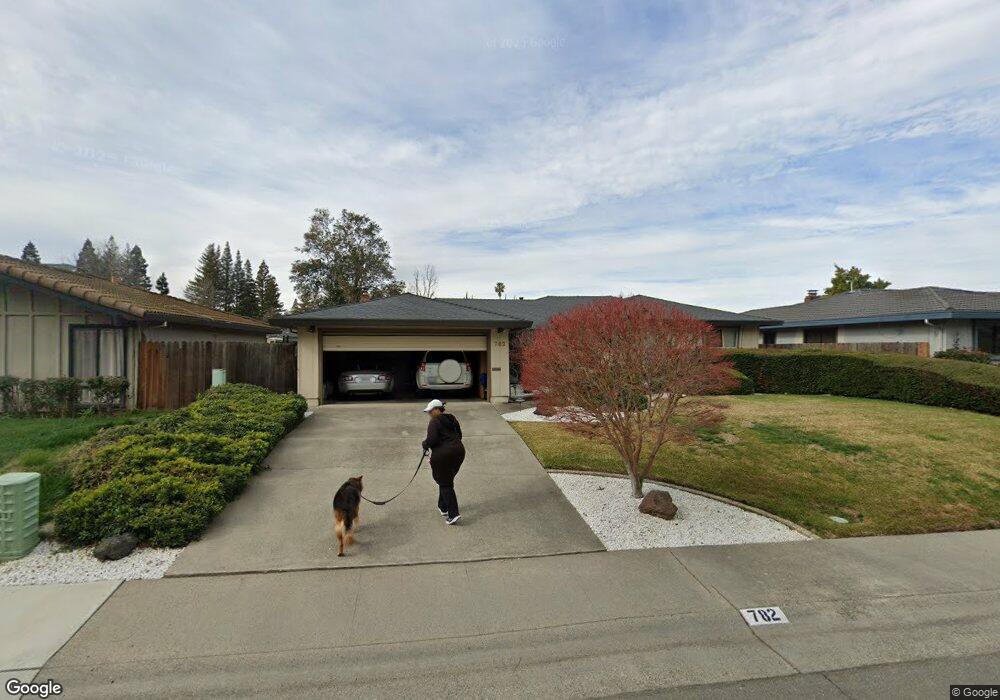
782 Clipper Way Sacramento, CA 95831
Pocket-Greenhaven NeighborhoodEstimated Value: $706,000 - $747,563
About This Home
This home is located at 782 Clipper Way, Sacramento, CA 95831 and is currently estimated at $732,391, approximately $356 per square foot. 782 Clipper Way is a home located in Sacramento County with nearby schools including Caroline Wenzel Elementary School, Sam Brannan Middle School, and John F. Kennedy High School.
Ownership History
We collect this data history from publicly available records. To have your information removed, we recommend requesting removal directly through your county’s website.
Purchase Details
Purchase Details
Purchase Details
Purchase Details
Purchase Details
Home Financials for this Owner
Home Financials are based on the most recent Mortgage that was taken out on this home.Purchase Details
Home Financials for this Owner
Home Financials are based on the most recent Mortgage that was taken out on this home.Purchase Details
Home Financials for this Owner
Home Financials are based on the most recent Mortgage that was taken out on this home.Home Values in the Area
Average Home Value in this Area
Purchase History
We collect this data history from publicly available records. To have your information removed, we recommend requesting removal directly through your county’s website.
| Date | Buyer | Sale Price | Title Company |
|---|---|---|---|
| -- | None Available | ||
| $285,000 | Lawyers Title | ||
| $255,000 | Lawyers Title | ||
| $315,000 | None Available | ||
| -- | Financial Title Company | ||
| -- | Fidelity National Title Co | ||
| $215,000 | Fidelity National Title Co |
Mortgage History
We collect this data history from publicly available records. To have your information removed, we recommend requesting removal directly through your county’s website.
| Date | Status | Borrower | Loan Amount |
|---|---|---|---|
| Previous Owner | $60,000 | ||
| Previous Owner | $45,800 | ||
| Previous Owner | $390,250 | ||
| Previous Owner | $123,000 | ||
| Previous Owner | $60,000 | ||
| Previous Owner | $240,750 | ||
| Previous Owner | $217,500 | ||
| Previous Owner | $21,500 | ||
| Previous Owner | $215,000 | ||
| Previous Owner | $162,650 |
Tax History
We collect this data history from publicly available records. To have your information removed, we recommend requesting removal directly through your county’s website.
| Year | Tax Paid | Tax Assessment Tax Assessment Total Assessment is a certain percentage of the fair market value that is determined by local assessors to be the total taxable value of land and additions on the property. | Land | Improvement |
|---|---|---|---|---|
| 2026 | $4,505 | $375,226 | $131,654 | $243,572 |
| 2025 | $4,505 | $367,870 | $129,073 | $238,797 |
| 2024 | $4,441 | $360,658 | $126,543 | $234,115 |
| 2023 | $4,329 | $353,587 | $124,062 | $229,525 |
| 2022 | $4,269 | $346,655 | $121,630 | $225,025 |
| 2021 | $4,063 | $339,859 | $119,246 | $220,613 |
| 2020 | $4,089 | $336,375 | $118,024 | $218,351 |
| 2019 | $4,002 | $329,780 | $115,710 | $214,070 |
| 2018 | $3,898 | $323,315 | $113,442 | $209,873 |
| 2017 | $3,839 | $316,976 | $111,218 | $205,758 |
| 2016 | $3,793 | $310,762 | $109,038 | $201,724 |
| 2015 | $3,712 | $306,095 | $107,401 | $198,694 |
| 2014 | $3,620 | $300,100 | $105,298 | $194,802 |
Map
- 6239 Riverside Blvd Unit 2
- 6250 Riverside Blvd
- 622 Rivercrest Dr
- 614 Rivercrest Dr
- 69 Springbrook Cir
- 6 Lookout Ct
- 10 Lookout Ct
- 20 Keel Ct
- 11 Spray Ct
- 6204 Fennwood Ct
- 556 Windward Way
- 1143 43rd Ave
- 5720 Riverside Blvd
- 712 Roundtree Ct
- 1156 Rosa Del Rio Way
- 6710 Steamboat Way
- 1164 Silver Lake Dr
- 1160 Silver Lake Dr
- 6111 Fordham Way
- 632 Florin Rd
- 6217A Riverside Blvd
- 6215 Riverside Blvd
- 29 Quay Ct
- 27 Quay Ct
- 23 Quay Ct
- 25 Quay Ct
- 6228 Riverside Blvd
- 21 Quay Ct
- 6201 Riverton Way
- 784 Clipper Way
- 19 Quay Ct
- 17 Quay Ct
- 6220 Riverside Blvd
- 6199 Riverton Way
- 6190 Riverton Way
- 778 Clipper Way
- 6181 Riverton Way
- 749 Rivercrest Dr
- 6180 Riverton Way
- 745 Rivercrest Dr
Ask me questions while you tour the home.