
Emily Dyer Humphrey
Carpenter, REALTORS®
(888) 483-6537
134 Total Sales
6 in Allisonville
$280K - $535K Price Range


Estimated Value: $342,543
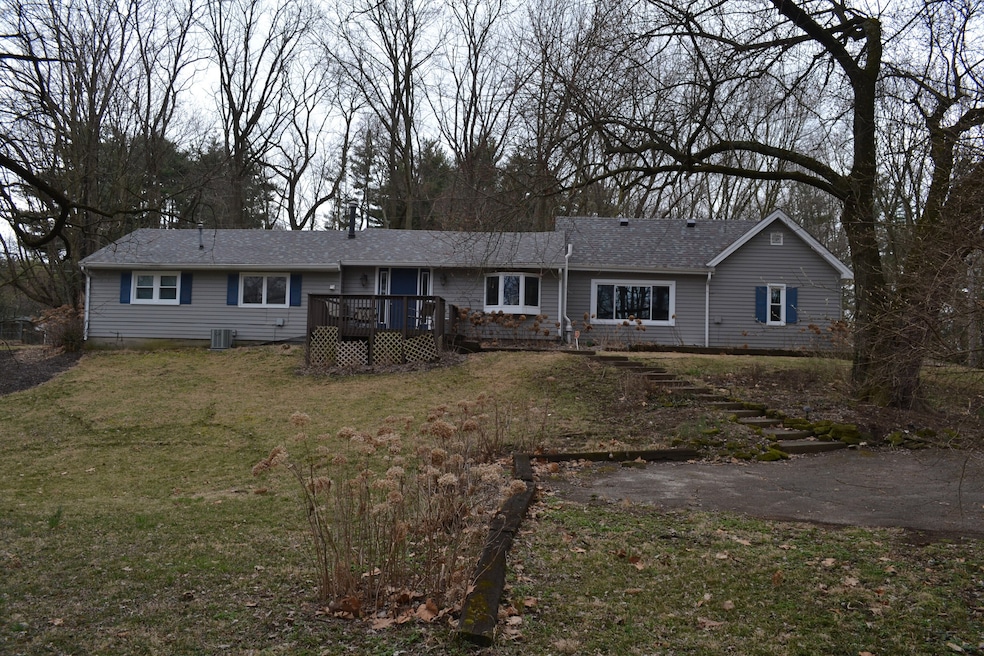
Location, location, location. Come see this lovely 3br/2ba home. This home has been maintained and updated/expanded over the years, all while keeping the original charm and character intact. Move right in or update to your personal tastes. On the main level, you will find the primary bedroom along with two additional bedrooms, offering plenty of space for a growing family or guests. Other features on the main level include a family room, two full baths, a large kitchen with nice cabinetry with a combined dining/seating area. Outside you'll find a spacious deck, brick patio, a detached 1 car garage, large partially fenced yard, large parking area, and more! Beautiful 1/2-acre lot w/spacious backyard providing an ideal space for outdoor entertaining or relaxation. Located in an amazing location, this home is just a short distance from shops and restaurants. Don't miss out on this incredible opportunity.
Last Agent to Sell the Property
Springer Real Estate Co Brokerage Email: remumba123@gmail.com License #RB14033708 Listed on: 03/06/2024
Last Buyer's Agent
Liem Nguyen
eXp Realty, LLC
We collect this data history from publicly available records. To have your information removed, we recommend requesting removal directly through your county’s website.
Emily Dyer Humphrey
Carpenter, REALTORS®
(888) 483-6537
134 Total Sales
6 in Allisonville
$280K - $535K Price Range
Mary Boustani
Keller Williams Indy Metro NE
(463) 210-2669
204 Total Sales
1 in Allisonville
$675,000 Price
Tina Smith
CENTURY 21 Scheetz
(463) 230-6590
182 Total Sales
1 in Allisonville
$475,000 Price
Brenda Robidou
Ever Real Estate, LLC
(317) 961-0454
165 Total Sales
2 in Allisonville
$325K - $350K Price Range
Laura Bonner
REMAX ONE
(833) 607-1938
84 Total Sales
5 in Allisonville
$306K - $822K Price Range
Lauren Goodman
CENTURY 21 Scheetz
(765) 791-1742
39 Total Sales
1 in Allisonville
$830,000 Price
We collect this data history from publicly available records. To have your information removed, we recommend requesting removal directly through your county’s website.
| Date | Buyer | Sale Price | Title Company |
|---|---|---|---|
| -- | Enterprise Title | ||
| -- | New Title Company Name | ||
| -- | None Available | ||
| $170,000 | First American Title Insurance | ||
| -- | -- |
We collect this data history from publicly available records. To have your information removed, we recommend requesting removal directly through your county’s website.
| Date | Status | Borrower | Loan Amount |
|---|---|---|---|
| Open | $235,707 | ||
| Previous Owner | $175,000 | ||
| Previous Owner | $175,000 | ||
| Previous Owner | $114,353 | ||
| Previous Owner | $120,772 | ||
| Previous Owner | $57,446 | ||
| Previous Owner | $35,000 | ||
| Previous Owner | $77,750 |
We collect this data history from publicly available records. To have your information removed, we recommend requesting removal directly through your county’s website.
| Date | Event | Price | List to Sale | Price per Sq Ft | Prior Sale |
|---|---|---|---|---|---|
| 05/21/2024 05/21/24 | Sold | $336,725 | -3.5% | $176 / Sq Ft | |
| 03/22/2024 03/22/24 | Pending | -- | -- | -- | |
| 03/06/2024 03/06/24 | For Sale | $349,000 | +26.2% | $183 / Sq Ft | |
| 03/02/2022 03/02/22 | Sold | $276,500 | -13.0% | $168 / Sq Ft | View Prior Sale |
| 01/26/2022 01/26/22 | Pending | -- | -- | -- | |
| 11/19/2021 11/19/21 | For Sale | $317,900 | +87.0% | $194 / Sq Ft | |
| 05/21/2019 05/21/19 | Sold | $170,000 | -5.6% | $137 / Sq Ft | View Prior Sale |
| 05/05/2019 05/05/19 | Pending | -- | -- | -- | |
| 05/02/2019 05/02/19 | For Sale | $180,000 | +46.3% | $145 / Sq Ft | |
| 09/19/2013 09/19/13 | Sold | $123,000 | -5.4% | $99 / Sq Ft | View Prior Sale |
| 08/11/2013 08/11/13 | Pending | -- | -- | -- | |
| 07/15/2013 07/15/13 | For Sale | $130,000 | -- | $105 / Sq Ft |
We collect this data history from publicly available records. To have your information removed, we recommend requesting removal directly through your county’s website.
| Year | Tax Paid | Tax Assessment Tax Assessment Total Assessment is a certain percentage of the fair market value that is determined by local assessors to be the total taxable value of land and additions on the property. | Land | Improvement |
|---|---|---|---|---|
| 2025 | $3,722 | $311,300 | $59,900 | $251,400 |
| 2024 | $4,005 | $286,000 | $59,900 | $226,100 |
| 2023 | $4,005 | $306,000 | $59,900 | $246,100 |
| 2022 | $5,898 | $190,700 | $59,900 | $130,800 |
| 2021 | $4,821 | $178,100 | $37,200 | $140,900 |
| 2020 | $4,491 | $174,700 | $37,200 | $137,500 |
| 2019 | $2,243 | $176,300 | $37,200 | $139,100 |
| 2018 | $1,852 | $155,100 | $37,200 | $117,900 |
| 2017 | $1,731 | $149,100 | $37,200 | $111,900 |
| 2016 | $1,483 | $138,600 | $37,200 | $101,400 |
| 2014 | $1,319 | $144,500 | $37,200 | $107,300 |
| 2013 | $1,460 | $148,400 | $37,200 | $111,200 |
M
Seller's Agent in 2024
Matt Urbanski
Springer Real Estate Co
(317) 281-5107
2 in this area
12 Total Sales
L
Buyer's Agent in 2024
Liem Nguyen
eXp Realty, LLC
C
Seller's Agent in 2022
Chandra Sekhar Alokam
Forthright Real Estate
S
Buyer's Agent in 2022
Samuel Henen
HSI Commercial & Residential Group, Inc
J
Seller's Agent in 2019
Janet Clark
Dropped Members
Seller Co-Listing Agent in 2019
Ellen Orzeske
Compass Indiana, LLC
(317) 691-5841
16 in this area
247 Total Sales
Source: MIBOR Broker Listing Cooperative®
MLS Number: 21965496
APN: 49-02-29-123-001.000-800
Disclaimer: Certain information contained herein is derived from information provided by parties other than Homes.com. All information provided is deemed reliable, but is not guaranteed to be accurate and should be independently verified.
All data is obtained from various sources and may not have been verified by broker or MLS GRID. Supplied Open House Information is subject to change without notice. All information should be independently reviewed and verified for accuracy. Properties may or may not be listed by the office/agent presenting the information. Some IDX listings have been excluded from this website.
Listings courtesy of MIBOR Broker Listing Cooperative® as distributed by MLS GRID.
Based on information submitted to the MLS GRID
Ask me questions while you tour the home.