
Donnell Spivey
EXIT Spivey Professional Realty Co.
(240) 394-7676
105 Total Sales
3 in Severn
$500K - $650K Price Range
Estimated Value: $540,000 - $606,000
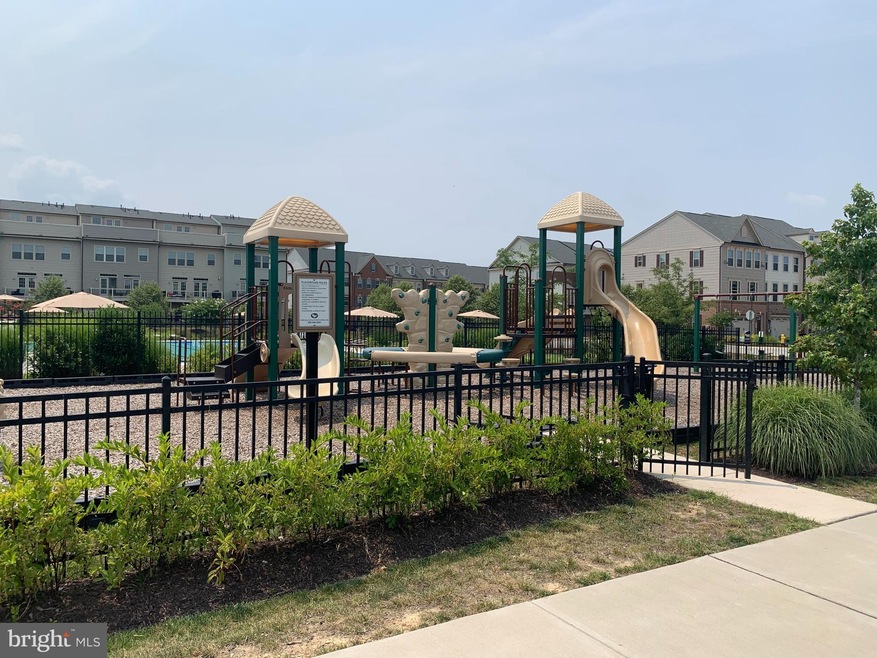
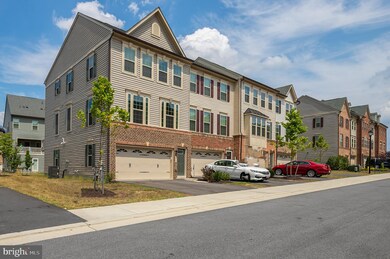
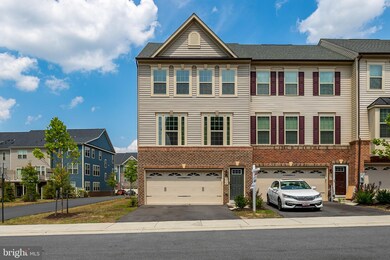
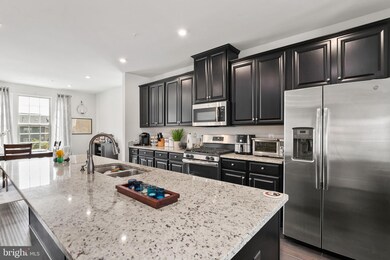
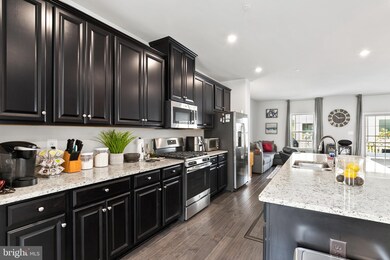
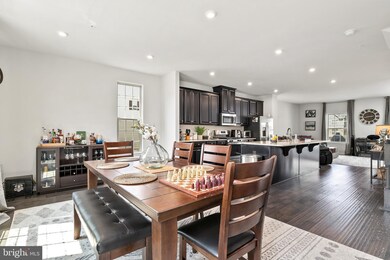
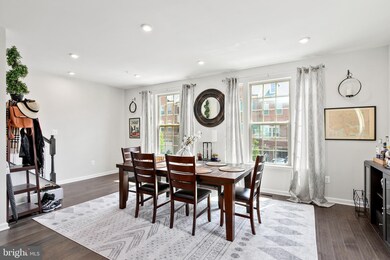
Perfect house in a great location. It's only 3 years young which means peace of mind with your roof, major appliances, and everything in-between. Main level has that bright and open floor plan you've been looking for with stainless steel appliances and granite countertops in the kitchen with upgraded LVP floors throughout. Upper level has the traditional 3 bed / 2 bath layout, but with generously sized rooms and a conveniently located laundry room. Lower level has a large "rec room" with it's own full bathroom. Don't forget about the 12 foot deck off the main level that extends the living/entertainment space! Community pool, walking paths, multiple tot lots, all with a low HOA. Easy access to shopping, dining & major commuter routes.
Last Agent to Sell the Property
(410) 740-1200 greg@teamkinnear.com RE/MAX Advantage Realty License #513388 Listed on: 07/30/2021
We collect this data history from publicly available records. To have your information removed, we recommend requesting removal directly through your county’s website.
Donnell Spivey
EXIT Spivey Professional Realty Co.
(240) 394-7676
105 Total Sales
3 in Severn
$500K - $650K Price Range
Jody Buck
Cummings & Co. Realtors
(443) 963-3742
136 Total Sales
2 in Severn
$565K - $640K Price Range
Ellen Eylanbekov
Compass
(443) 543-8461
61 Total Sales
1 in Severn
$805,000 Price
Brad Rohrs
Samson Properties
(667) 256-7690
52 Total Sales
2 in Severn
$490K - $565K Price Range
Norva Madden
Long & Foster Real Estate, Inc.
(240) 433-5923
33 Total Sales
1 in Severn
$158,000 Price
Din Khaled
Houwzer, LLC
(240) 261-0250
150 Total Sales
4 in Severn
$547K - $625K Price Range
We collect this data history from publicly available records. To have your information removed, we recommend requesting removal directly through your county’s website.
| Date | Buyer | Sale Price | Title Company |
|---|---|---|---|
| $525,000 | Eastern Title And Settlement | ||
| Tellis Keith | $443,260 | Nvr Settlement Services Of M | |
| Nvr Inc | $661,077 | None Available |
We collect this data history from publicly available records. To have your information removed, we recommend requesting removal directly through your county’s website.
| Date | Status | Borrower | Loan Amount |
|---|---|---|---|
| Previous Owner | $426,260 |
We collect this data history from publicly available records. To have your information removed, we recommend requesting removal directly through your county’s website.
| Date | Event | Price | List to Sale | Price per Sq Ft |
|---|---|---|---|---|
| 09/01/2021 09/01/21 | Sold | $525,000 | 0.0% | $214 / Sq Ft |
| 08/03/2021 08/03/21 | Pending | -- | -- | -- |
| 07/30/2021 07/30/21 | For Sale | $525,000 | -- | $214 / Sq Ft |
We collect this data history from publicly available records. To have your information removed, we recommend requesting removal directly through your county’s website.
| Year | Tax Paid | Tax Assessment Tax Assessment Total Assessment is a certain percentage of the fair market value that is determined by local assessors to be the total taxable value of land and additions on the property. | Land | Improvement |
|---|---|---|---|---|
| 2026 | -- | $521,167 | ||
| 2025 | $5,504 | $504,800 | $155,000 | $349,800 |
| 2024 | $5,504 | $477,800 | $0 | $0 |
| 2023 | $5,345 | $450,800 | $0 | $0 |
| 2022 | $4,810 | $423,800 | $135,000 | $288,800 |
| 2020 | $4,765 | $423,800 | $135,000 | $288,800 |
| 2019 | $9,690 | $434,300 | $140,000 | $294,300 |
| 2018 | $461 | $45,500 | $0 | $0 |
| 2017 | $428 | $42,000 | $0 | $0 |
| 2016 | -- | $0 | $0 | $0 |
Seller's Agent in 2021
Gregory Kinnear
RE/MAX
(410) 423-5282
226 Total Sales
Seller Co-Listing Agent in 2021
Logan McCarron
RE/MAX
(410) 507-5092
40 Total Sales
Buyer's Agent in 2021
Steven Chang
CC Homes
(240) 393-3828
26 Total Sales
Source: Bright MLS
MLS Number: MDAA2004614
APN: 04-420-90245061
Disclaimer: Certain information contained herein is derived from information provided by parties other than Homes.com. All information provided is deemed reliable, but is not guaranteed to be accurate and should be independently verified.
The data relating to real estate for sale on this website appears in part through the BRIGHT Internet Data Exchange program, a voluntary cooperative exchange of property listing data between licensed real estate brokerage firms, and is provided by BRIGHT through a licensing agreement.
Listing information is from various brokers who participate in the Bright MLS IDX program and not all listings may be visible on the site.
The property information being provided on or through the website is for the personal, non-commercial use of consumers and such information may not be used for any purpose other than to identify prospective properties consumers may be interested in purchasing.
Some properties which appear for sale on the website may no longer be available because they are for instance, under contract, sold or are no longer being offered for sale.
Property information displayed is deemed reliable but is not guaranteed.
Copyright 2026 Bright MLS, Inc.
Ask me questions while you tour the home.