NOT LISTED FOR SALE

7830 34th Ave W Unit 201 Bradenton, FL 34211

Cortez Area

Estimated Value: $512,000 - $573,446

3 Beds
2.5 Baths
1,854 Sq Ft
0.44 Acre Lot

Sale Details

Date Sold: March 28, 2023

Last sale price $672,000 $362 Per Sq Ft

Est. 17% decrease in value since last sale

Current estimated payment $4,414 / mo

28 Days on Market

Highlights

  • 300 Feet of Waterfront
  • Fishing Pier
  • Heated In Ground Pool
  • Community Boat Dock
  • Fitness Center
  • Fishing

About This Home

As of March 2023

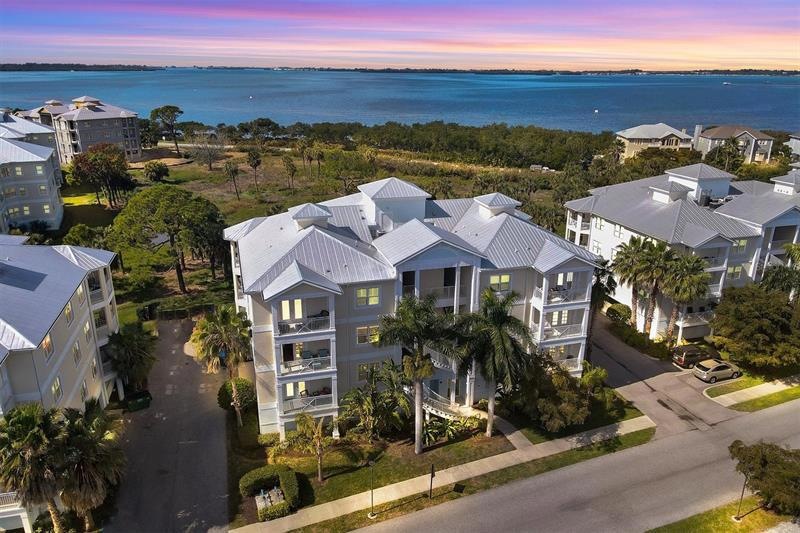
Beautiful bay view condo at Key West style Palma Sola Bay Club in NW Bradenton, minutes from the sandy beaches of Anna Maria Island to the West, and the culture, fine dining, entertainment and golf courses to the East. 2nd floor, 3 bed 2.5 bath, 1,854 sf move in ready unit with tall ceilings and 8 ft doors features coastal casual decor and shows like a model! Open floor plan with ample high impact windows and two covered balconies to enjoy sunshine and bay breezes, views of nature preserve and Palma Sola Bay, gorgeous sunsets, tranquil pond and fountain. Numerous upgrades include ivory solid wood cabinets, granite, stone backsplash, crown moldings, wide plank French Oak wood floors with wire brush finish, walk-in California style closets, spa inspired baths, upgraded lighting fixtures, GE Profile kitchen appliances and GE front loader washer and dryer with stands. Two designated parking spaces under building, large storage locker, elevator and 2 sets of stairs. Enjoy a casually elegant lifestyle at this bayside community with its relaxed setting and its many amenities. Inside the gates are 30-acres of preservation land, three stocked ponds, tropical resort landscaping, walking trails, a dog park and a sunset dock on Palma Sola Bay. The two-story clubhouse located in the heart of the community boasts a fitness center, billiards table, social room and two kitchens for entertaining. Outside enjoy a heated pool with an expanded deck for lounging, fire pit, and outdoor entertainment space complete with a wet bar and gas grill, bocce ball court, and putting green. Kayak, paddle board and fish right off the bay front dock. Fees include: Cable TV, Common Area Taxes, Community Pool, Escrow Reserves Fund, Fidelity Bond, Insurance, Internet, Maintenance Exterior, Maintenance Grounds, Maintenance Repairs, Manager, Pest Control, Recreational Facilities, Sewer, Trash & Water. Come see what makes Palma Sola Bay Club an award-winning community year after year. Located minutes from beautiful beaches, restaurants, golf courses, shopping, parks, nature preserves, Sarasota, and historic downtown Bradenton, 11 miles from SRQ airport. PSBC club allows rentals of 30 days or more, 3x per year. Developer is sold out, so this is a special opportunity to secure one of the best units at PSBC. Some furnishings are available as separate sale.

Last Agent to Sell the Property

Rick De Barros

FINE PROPERTIES License #3258728 Listed on: 02/03/2023

FINE PROPERTIES

Last Buyer's Agent

John Hollenhorst

KELLER WILLIAMS GULF BEACHES License #3469858

KELLER WILLIAMS GULF BEACHES

Property Details

Home Type

  • Condominium

Est. Annual Taxes

  • $5,463

Year Built

  • Built in 2015

Lot Details

  • 300 Feet of Waterfront
  • Property Fronts a Bay or Harbor
  • End Unit
  • West Facing Home
  • Mature Landscaping
  • Landscaped with Trees

HOA Fees

  • $820 Monthly HOA Fees

Property Views

  • Full Bay or Harbor
  • Pond
  • Park or Greenbelt
  • Pool

Home Design

  • Key West Architecture
  • Elevated Home
  • Slab Foundation
  • Metal Roof
  • Block Exterior
  • Stucco

Interior Spaces

  • 1,854 Sq Ft Home
  • 4-Story Property
  • Open Floorplan
  • Crown Molding
  • Ceiling Fan
  • Thermal Windows
  • Blinds
  • Rods
  • French Doors
  • Combination Dining and Living Room

Kitchen

  • Eat-In Kitchen
  • Built-In Oven
  • Cooktop
  • Recirculated Exhaust Fan
  • Microwave
  • Dishwasher
  • Stone Countertops
  • Solid Wood Cabinet
  • Disposal

Flooring

  • Wood
  • Carpet
  • Ceramic Tile

Bedrooms and Bathrooms

  • 3 Bedrooms
  • Split Bedroom Floorplan
  • Walk-In Closet

Laundry

  • Laundry Room
  • Dryer
  • Washer

Home Security

Parking

  • 2 Carport Spaces
  • Ground Level Parking
  • Guest Parking

Pool

  • Heated In Ground Pool
  • Gunite Pool
  • Outside Bathroom Access
  • Pool Tile
  • Pool Lighting

Outdoor Features

  • Fishing Pier
  • Access to Bay or Harbor
  • Dock made with Composite Material
  • Balcony
  • Covered Patio or Porch
  • Outdoor Storage

Schools

  • Sea Breeze Elementary School
  • W.D. Sugg Middle School
  • Bayshore High School

Utilities

  • Central Heating and Cooling System
  • Electric Water Heater
  • Cable TV Available

Additional Features

  • Reclaimed Water Irrigation System
  • Property is near public transit

Listing and Financial Details

Community Details

Overview

  • Association fees include cable TV, community pool, escrow reserves fund, fidelity bond, insurance, maintenance structure, ground maintenance, maintenance repairs, manager, pest control, recreational facilities, sewer, trash, water
  • Castle Group/Janet Feliciano Association, Phone Number (813) 334-6248
  • Visit Association Website
  • Mid-Rise Community
  • Palma Sola Bay Club Ph2 Subdivision, Key West Floorplan
  • Palma Sola Bay Club Community
  • On-Site Maintenance
  • The community has rules related to deed restrictions
  • Rental Restrictions
  • Near Conservation Area

Amenities

  • Clubhouse
  • Elevator
  • Community Storage Space

Recreation

  • Community Boat Dock
  • Recreation Facilities
  • Fitness Center
  • Community Pool
  • Fishing
  • Trails

Pet Policy

  • Pets up to 100 lbs
  • 2 Pets Allowed
  • Breed Restrictions

Security

  • Gated Community
  • Storm Windows
  • Fire and Smoke Detector
  • Fire Sprinkler System

Property Details

Home Type

Condominium

Est. Annual Taxes

$5,463

Year Built

Built in 2015

Lot Details

0.44 Acres

HOA Fees

$820 per month

Listing Details

  • HOA Fee Includes: Cable TV, Community Pool, Escrow Reserves Fund, Fidelity Bond, Insurance, Maintenance Structure, Maintenance Grounds, Maintenance Repairs, Manager, Pest Control, Recreational Facilities, Sewer, Trash, Water
  • Property Type: Residential
  • Property Sub Type: Condominium
  • Architectural Style: Elevated, Key West
  • Construction Materials: Block, Stucco
  • Fireplace: No
  • Living Area: 1854
  • New Construction: No
  • Year Built: 2015
  • Building Area Total: 2056
  • Status: Sold
  • Street Post Direction: W
  • Down Payment Resource URL: https://www.workforce-resource.com/dpr/listing/MFRMLS/T3426115?w=Agent&skip_sso=true
  • Down Payment Resource URL 2: https://www.workforce-resource.com/dpr/listing/MFRMLS/T3426115?w=Customer
  • Floor Number: 2
  • Homestead Y N: Yes
  • Number Of Pets: 2
  • Total Acreage: Non-Applicable
  • Unit Number Y N: No
  • Home Warranty Y N: No
  • Property Description: Elevated, End Unit, Mid Rise
  • Ratio: Close Price\List Price: 0.98838
  • Price per Sq Ft: 362.46
  • Close to Original List Price Ratio: 0.98838
  • Ratio: Current Price\Building Area Total: 326.85
  • View: Yes
  • Ownership: Condominium
  • ResoBuildingAreaSource: PublicRecords
  • Tax Year: 2022
  • Special Features: VirtualTour

Interior Features

  • Living Area Units: Square Feet
  • Flooring: Carpet, Ceramic Tile, Hardwood
  • Full Bathrooms: 2
  • Half Bathrooms: 1
  • Interior Amenities: Ceiling Fans(s), Crown Molding, Eating Space In Kitchen, Living Room/Dining Room Combo, Open Floorplan, Solid Wood Cabinets, Split Bedroom, Stone Counters, Walk-In Closet(s), Window Treatments
  • Appliances Included: Built-In Oven, Cooktop, Dishwasher, Disposal, Dryer, Electric Water Heater, Exhaust Fan, Microwave, Range, Refrigerator, Washer
  • Foundation Details: Slab
  • Total Bedrooms: 3
  • Levels: One
  • Stories: 4
  • Window Features: Blinds, Rods, Thermal Windows, Window Treatments, Storm Window(s)
  • Room Count: 10
  • ResoLivingAreaSource: PublicRecords

Exterior Features

  • Direction Faces: West
  • Other Structures: Storage
  • Pool Features: Gunite, Heated, In Ground, Lighting, Outside Bath Access, Tile
  • Exterior Features: Balcony, French Doors, Sidewalk, Storage
  • Roof: Metal
  • Pool Private: No
  • View: Greenbelt, Pool, Water
  • Water Body Name: Palma Sola Bay
  • Waterfront: Yes
  • Patio and Porch Features: Covered, Front Porch, Rear Porch
  • Road Surface Type: Paved
  • Water View: Bay/Harbor - Partial, Pond
  • Water Access: Bay/Harbor
  • Water Extras: Dock - Composite, Fishing Pier
  • Water View Y N: Yes
  • Water Access Y N: Yes
  • Water Extras Y N: Yes
  • Waterfront Frontage: 300
  • Water Frontage Feet Bay Harbor: 300
  • Disclosures: Condominium Disclosure Available, Seller Property Disclosure

Garage/Parking

  • Carport Spaces: 2
  • Carport Y N: Yes
  • Garage Yn: No
  • Parking Features: Assigned, Covered, Ground Level, Guest, Under Building
  • Covered Parking Spaces: 2
  • Open Parking: No

Utilities

  • Utilities: Cable Connected, Electricity Connected, Public, Sprinkler Recycled, Street Lights
  • Cooling: Central Air
  • Heating: Central
  • Laundry Features: Inside, Laundry Room
  • Sewer: Public Sewer
  • Water Source: Public
  • Cooling Y N: Yes
  • Heating Yn: Yes

Condo/Co-op/Association

  • Community Features: Buyer Approval Required, Clubhouse, Deed Restrictions, Fishing, Fitness, Gated Community, Irrigation-Reclaimed Water, Pool, Water Access
  • Association Amenities: Boat Dock, Elevator(s), Fitness Center, Gated, Maintenance, Pool, Recreation Facilities, Storage, Trail(s)
  • Association Fee: 820
  • Association Fee Frequency: Monthly
  • Association Name: Castle Group/Janet Feliciano
  • Phone: 813.334.6248
  • Association: Yes
  • Security: Fire Sprinkler System, Gated Community, Smoke Detector(s), Fire/Smoke Detection Integration
  • Senior Community: No
  • Association Website: www.castlegroup.com
  • Association Email: jfeliciano@castlegroup.com
  • Condo Land Included Y N: No
  • Association Fee Requirement: Required
  • Association Approval Required YN: Yes

Fee Information

  • Total Annual Fees: 9840
  • Monthly HOA Fee: 820
  • Total Monthly Fees: 820

Schools

  • Elementary School: Sea Breeze Elementary
  • High School: Bayshore High
  • Middle Or Junior School: W.D. Sugg Middle

Lot Info

  • Zoning: PD-R
  • Parcel Number: 5157301759
  • Additional Parcels: No
  • Lot Features: Conservation Area, In County, Near Public Transit, Sidewalk
  • Lot Dimensions: 0
  • Flood Zone Code: AE
  • Zoning Compatible Y N: Yes
  • ResoLotSizeUnits: SquareFeet

Rental Info

  • Furnished: Negotiable
  • Pets Allowed: Breed Restrictions, Yes
  • Pet Size: Large (61-100 Lbs.)
  • Max Pet Weight: 100
  • Minimum Lease: 1 Month
  • Approval Process: See PSBC Restrictions
  • Pet Restrictions: No Aggressive Breeds, see PSBC Restrictions
  • Lease Restrictions Y N: Yes
  • Additional Lease Restrictions: See PSBC Restrictions

Tax Info

  • Tax Annual Amount: 5463
  • Tax Lot: na

Multi Family

  • Waterfront Features: Bay/Harbor

Ownership History

We collect this data history from publicly available records. To have your information removed, we recommend requesting removal directly through your county’s website.

Date Name Owned For Owner Type

Purchase Details

Listed on
Feb 3, 2023
Closed on
Mar 28, 2023
Sold by
Bought by
Seller's Agent
Rick De Barros
FINE PROPERTIES
Buyer's Agent
John Hollenhorst
KELLER WILLIAMS GULF BEACHES
List Price
$679,900
Sold Price
$672,000
Premium/Discount to List
-$7,900
-1.16%
Views
82
Current Estimated Value
$554,862

Home Financials for this Owner

Home Financials are based on the most recent Mortgage that was taken out on this home.
Estimated Appreciation
-$117,138
Avg. Annual Appreciation
-5.59%

Purchase Details

Closed on
Sep 27, 2018
Sold by
Bought by
Source: Public Records
Create a Home Valuation Report for This Property
The Home Valuation Report is an in-depth analysis detailing your home's value as well as a comparison with similar homes in the area

Home Values in the Area

Source: Public Records

Average Home Value in this Area


Source: Public Records

Purchase History

We collect this data history from publicly available records. To have your information removed, we recommend requesting removal directly through your county’s website.

Date Buyer Sale Price Title Company
$672,000 First American Title
$94,200 Attorney
Source: Public Records

Property History

We collect this data history from publicly available records. To have your information removed, we recommend requesting removal directly through your county’s website.

Date Event Price List to Sale Price per Sq Ft
03/28/2023 03/28/23 Sold $672,000 -1.2% $362 / Sq Ft
03/04/2023 03/04/23 Pending -- -- --
02/03/2023 02/03/23 For Sale $679,900 -- $367 / Sq Ft
Source: Stellar MLS

Tax History

We collect this data history from publicly available records. To have your information removed, we recommend requesting removal directly through your county’s website.

Year Tax Paid Tax Assessment Tax Assessment Total Assessment is a certain percentage of the fair market value that is determined by local assessors to be the total taxable value of land and additions on the property. Land Improvement
2025 $6,854 $488,750 $488,750
2023 $5,609 $396,178 $0 $0
2022 $5,463 $384,639 $0 $0
2021 $5,241 $373,436 $0 $0
2020 $5,407 $368,280 $0 $0
2019 $5,324 $360,000 $0 $360,000
2018 $5,928 $355,000 $0 $0
2017 $5,172 $323,500 $0 $0
2016 $5,251 $322,000 $0 $0
2015 -- $67,777 $0 $0
Source: Public Records

Agents Affiliated with this Home

  • Section Image
  • Section Image
See All Agents

Map

Source: Stellar MLS

MLS Number: T3426115

Stellar MLS

APN: 51573-0175-9

Your Personal Tour Guide

Ask me questions while you tour the home.