
Seller's Agent in 2025
The Mountain Life Team
Keller Williams Elevate
(706) 745-3123
141 in this area
758 Total Sales



Estimated Value: $402,000 - $643,000
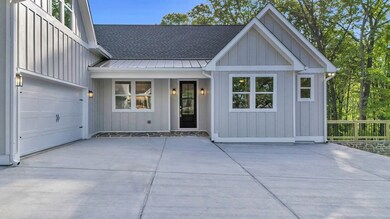
Set against the stunning backdrop of North Georgia's mountains, this exceptional new build in The Arbor combines upscale living with small-town charm, just 20 minutes from Murphy, NC, Blue Ridge, and Hiawassee. Located in one of Blairsville's most desirable gated communities, this 4-bedroom, 2-bath home offers 2,151 square feet of beautifully crafted living space, along with an unfinished basement that holds the potential to almost double your square footage. Inside, you'll find vaulted ceilings in the family room and gourmet kitchen, a separate dining room, walk-in pantry, main-level laundry, and a versatile bonus room perfect for work or play. The owner's suite is a peaceful retreat featuring a tray ceiling, freestanding tub, walk-in shower, and a spacious walk-in closet. Retaining walls add both function and curb appeal, while year-round long-range mountain views bring natural beauty to everyday life. With premium amenities including a pool, tennis courts, and pickleball, this home offers a rare opportunity to enjoy modern comfort in a vibrant mountain community. Discover the lifestyle you've been waiting for with the perfect blend of luxury, comfort, and small-town charm in this neighborhood. Come and see why life in The Arbor is truly something special.
Last Agent to Sell the Property
Keller Williams Elevate Brokerage Phone: 7066238186 License #0 Listed on: 04/30/2025
We collect this data history from publicly available records. To have your information removed, we recommend requesting removal directly through your county’s website.
We collect this data history from publicly available records. To have your information removed, we recommend requesting removal directly through your county’s website.
| Date | Buyer | Sale Price | Title Company |
|---|---|---|---|
| -- | -- | ||
| $54,000 | -- | ||
| $32,900 | -- |
We collect this data history from publicly available records. To have your information removed, we recommend requesting removal directly through your county’s website.
| Date | Status | Borrower | Loan Amount |
|---|---|---|---|
| Previous Owner | $280,000 | ||
| Previous Owner | $23,030 |
We collect this data history from publicly available records. To have your information removed, we recommend requesting removal directly through your county’s website.
| Date | Event | Price | List to Sale | Price per Sq Ft |
|---|---|---|---|---|
| 11/13/2025 11/13/25 | Sold | $650,000 | -6.9% | $302 / Sq Ft |
| 08/08/2025 08/08/25 | Price Changed | $698,000 | -0.1% | $325 / Sq Ft |
| 07/30/2025 07/30/25 | For Sale | $699,000 | 0.0% | $325 / Sq Ft |
| 07/25/2025 07/25/25 | Pending | -- | -- | -- |
| 06/25/2025 06/25/25 | Price Changed | $699,000 | -3.5% | $325 / Sq Ft |
| 06/07/2025 06/07/25 | Price Changed | $724,000 | -1.4% | $337 / Sq Ft |
| 05/23/2025 05/23/25 | Price Changed | $734,000 | -2.0% | $341 / Sq Ft |
| 04/30/2025 04/30/25 | For Sale | $749,000 | -- | $348 / Sq Ft |
We collect this data history from publicly available records. To have your information removed, we recommend requesting removal directly through your county’s website.
| Year | Tax Paid | Tax Assessment Tax Assessment Total Assessment is a certain percentage of the fair market value that is determined by local assessors to be the total taxable value of land and additions on the property. | Land | Improvement |
|---|---|---|---|---|
| 2025 | $182 | $16,800 | $12,800 | $4,000 |
| 2024 | $123 | $10,400 | $10,400 | $0 |
| 2023 | $138 | $10,400 | $10,400 | $0 |
| 2022 | $124 | $9,280 | $9,280 | $0 |
| 2021 | $141 | $8,960 | $8,960 | $0 |
| 2020 | $257 | $13,600 | $13,600 | $0 |
| 2019 | $243 | $13,600 | $13,600 | $0 |
| 2018 | $239 | $13,600 | $13,600 | $0 |
| 2017 | $239 | $13,600 | $13,600 | $0 |
| 2016 | $239 | $13,600 | $13,600 | $0 |
| 2015 | $241 | $13,600 | $13,600 | $0 |
| 2013 | -- | $13,600 | $13,600 | $0 |
Seller's Agent in 2025
The Mountain Life Team
Keller Williams Elevate
(706) 745-3123
141 in this area
758 Total Sales
Seller Co-Listing Agent in 2025
Noah Bearden
Keller Williams Elevate
(803) 671-4647
10 in this area
101 Total Sales
Buyer's Agent in 2025
Joe Fox
One Nest Georgia Inc.
(706) 745-3123
5 in this area
31 Total Sales
Source: Northeast Georgia Board of REALTORS®
MLS Number: 415246
APN: 070-001-B73
Disclaimer: Certain information contained herein is derived from information provided by parties other than Homes.com. All information provided is deemed reliable, but is not guaranteed to be accurate and should be independently verified.
IDX information is provided exclusively for personal, non-commercial use, and may not be used for any purpose other than to identify prospective properties consumers may be interested in purchasing. Information is deemed reliable but not guaranteed.
Ask me questions while you tour the home.