
Elisabeth Lugar
CENTURY 21 Scheetz
(317) 836-2811
155 Total Sales
2 in Allisonville
$200K - $325K Price Range
Estimated Value: $386,000 - $434,929
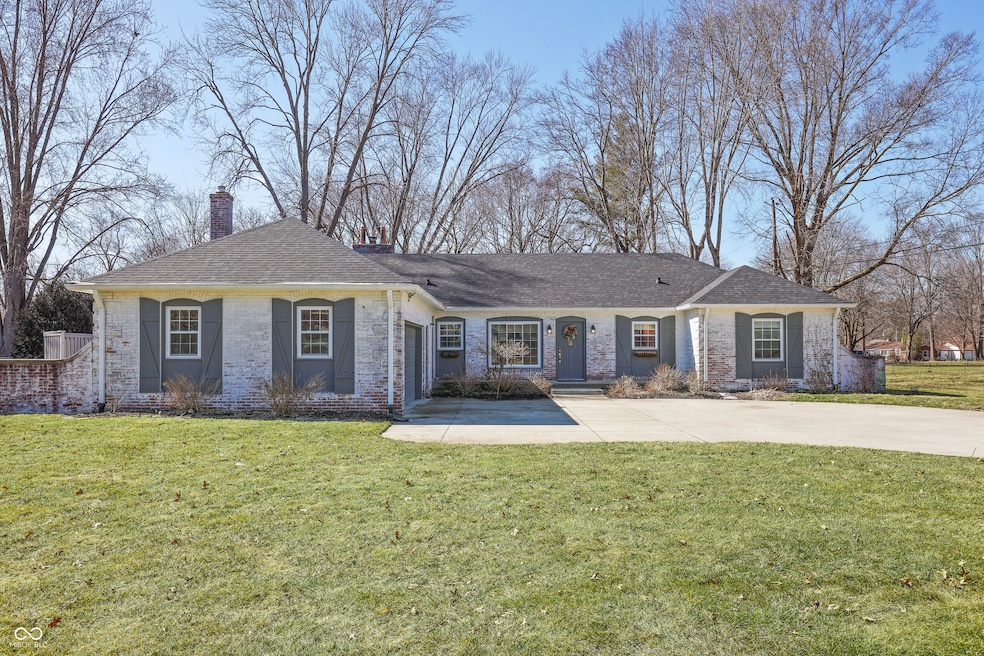
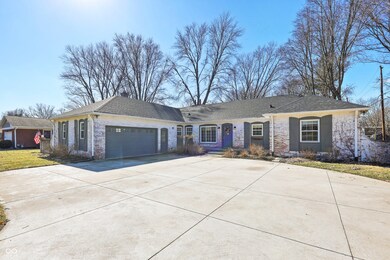
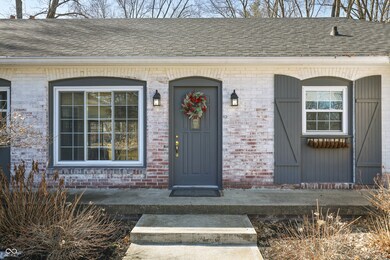
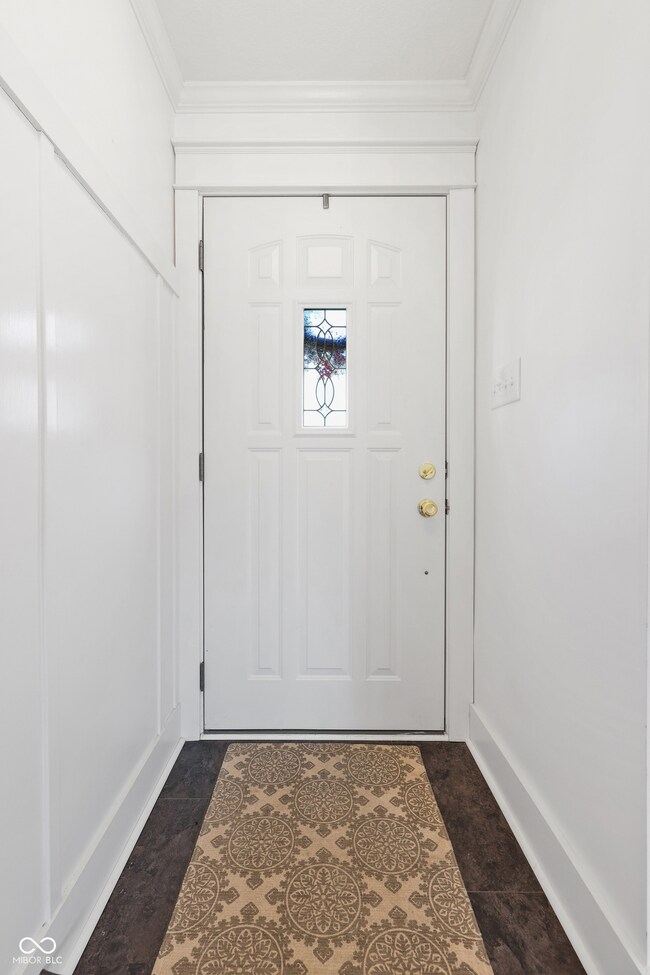
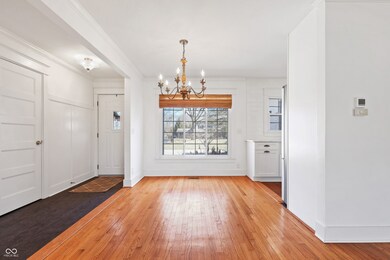
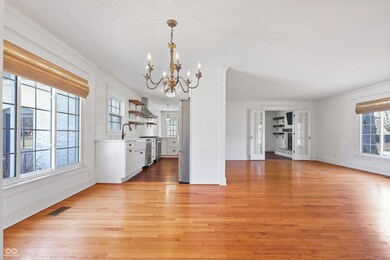
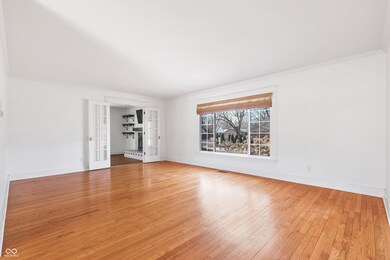
A designer's dream nestled in Ivy Hills! This charming ranch boasts a white-washed brick facade, enveloped by mature shade trees and a lush green lawn. Sun-drenched living spaces showcase original hardwoods throughout, seamlessly blending classic character with modern upgrades. The stylish kitchen features sleek quartz countertops and a chic tile backsplash, while fully renovated bathrooms boast elegant tile work and high-end fixtures. Recent enhancements include a newer driveway, replaced windows, a fully fenced backyard, a brand-new concrete patio, gutter guards, and an upgraded HVAC system, and fresh paint throughout. The spacious family room flows effortlessly onto a cozy screen porch, leading to a deck, then a patio, and finally, a stunning backyard-an entertainer's paradise! Generous bedrooms and a fabulous laundry room add to the home's appeal. Nestled in Washington Township with easy access to schools, shopping, dining, and freeways. Come experience the Ivy Hills lifestyle for yourself!
Last Agent to Sell the Property
Pillario Property Management LLC Brokerage Email: lindsay@ironcladrei.com License #RB14050510 Listed on: 02/26/2025
Last Buyer's Agent
Janet Clark
F.C. Tucker Company
We collect this data history from publicly available records. To have your information removed, we recommend requesting removal directly through your county’s website.
Elisabeth Lugar
CENTURY 21 Scheetz
(317) 836-2811
155 Total Sales
2 in Allisonville
$200K - $325K Price Range
Shelley Hansell
Keller Williams Indy Metro NE
(463) 209-6936
126 Total Sales
1 in Allisonville
$235,000 Price
John Creamer
CENTURY 21 Scheetz
(833) 659-4482
145 Total Sales
7 in Allisonville
$265K - $749K Price Range
Michelle Highers
Home Bound Real Estate LLC
(317) 967-9384
54 Total Sales
1 in Allisonville
$395,000 Price
Bill McMurray
BluPrint Real Estate Group
(833) 702-6545
13 Total Sales
1 in Allisonville
$307,000 Price
Kenneth Yoder
Hoosier, REALTORS®
(844) 599-0242
132 Total Sales
1 in Allisonville
$335,000 Price
We collect this data history from publicly available records. To have your information removed, we recommend requesting removal directly through your county’s website.
| Date | Buyer | Sale Price | Title Company |
|---|---|---|---|
| -- | Eagle Land Title | ||
| Ruhl Brian H | $231,500 | Chicago Title |
We collect this data history from publicly available records. To have your information removed, we recommend requesting removal directly through your county’s website.
| Date | Status | Borrower | Loan Amount |
|---|---|---|---|
| Previous Owner | $73,000 | ||
| Previous Owner | Ruhl Brian H | $185,000 | |
| Previous Owner | Tokarek Charles R | $80,000 | |
| Previous Owner | Tokarek Charles R | $84,857 |
We collect this data history from publicly available records. To have your information removed, we recommend requesting removal directly through your county’s website.
| Date | Event | Price | List to Sale | Price per Sq Ft | Prior Sale |
|---|---|---|---|---|---|
| 04/04/2025 04/04/25 | Sold | $425,000 | 0.0% | $242 / Sq Ft | |
| 02/28/2025 02/28/25 | Pending | -- | -- | -- | |
| 02/26/2025 02/26/25 | For Sale | $425,000 | +83.6% | $242 / Sq Ft | |
| 11/22/2019 11/22/19 | Sold | $231,500 | -2.5% | $132 / Sq Ft | View Prior Sale |
| 10/10/2019 10/10/19 | Pending | -- | -- | -- | |
| 10/09/2019 10/09/19 | For Sale | $237,500 | -- | $135 / Sq Ft |
We collect this data history from publicly available records. To have your information removed, we recommend requesting removal directly through your county’s website.
| Year | Tax Paid | Tax Assessment Tax Assessment Total Assessment is a certain percentage of the fair market value that is determined by local assessors to be the total taxable value of land and additions on the property. | Land | Improvement |
|---|---|---|---|---|
| 2025 | $3,600 | $309,300 | $70,000 | $239,300 |
| 2024 | $3,121 | $278,200 | $70,000 | $208,200 |
| 2023 | $3,121 | $245,600 | $70,000 | $175,600 |
| 2022 | $3,682 | $245,600 | $70,000 | $175,600 |
| 2021 | $3,253 | $234,800 | $33,800 | $201,000 |
| 2020 | $3,104 | $236,500 | $33,800 | $202,700 |
| 2019 | $2,866 | $232,100 | $33,800 | $198,300 |
| 2018 | $2,771 | $229,700 | $33,800 | $195,900 |
| 2017 | $2,642 | $221,600 | $33,800 | $187,800 |
| 2016 | $2,370 | $212,000 | $33,800 | $178,200 |
| 2014 | $1,941 | $195,100 | $33,800 | $161,300 |
| 2013 | $2,010 | $192,700 | $33,800 | $158,900 |
Seller's Agent in 2025
Lindsay Adams
Pillario Property Management LLC
(928) 304-2028
1 in this area
149 Total Sales
JC
Buyer's Agent in 2025
Janet Clark
F.C. Tucker Company
EO
Buyer Co-Listing Agent in 2025
Ellen Orzeske
F.C. Tucker Company
Seller's Agent in 2019
Jonathan Eriksen
CENTURY 21 Scheetz
(317) 590-1869
5 in this area
80 Total Sales
LW
Buyer's Agent in 2019
linda Wilcox
F.C. Tucker Company
MT
Buyer Co-Listing Agent in 2019
Meghan Turner
F.C. Tucker Company
Source: MIBOR Broker Listing Cooperative®
MLS Number: 22024077
APN: 49-02-28-101-011.000-800
Disclaimer: Certain information contained herein is derived from information provided by parties other than Homes.com. All information provided is deemed reliable, but is not guaranteed to be accurate and should be independently verified.
All data is obtained from various sources and may not have been verified by broker or MLS GRID. Supplied Open House Information is subject to change without notice. All information should be independently reviewed and verified for accuracy. Properties may or may not be listed by the office/agent presenting the information. Some IDX listings have been excluded from this website.
Listings courtesy of MIBOR Broker Listing Cooperative® as distributed by MLS GRID.
Based on information submitted to the MLS GRID
Ask me questions while you tour the home.