
Jill Mullane
HomeWire Realty
(414) 250-7995
60 Total Sales
1 in Bradley Estates
$340,000 Price
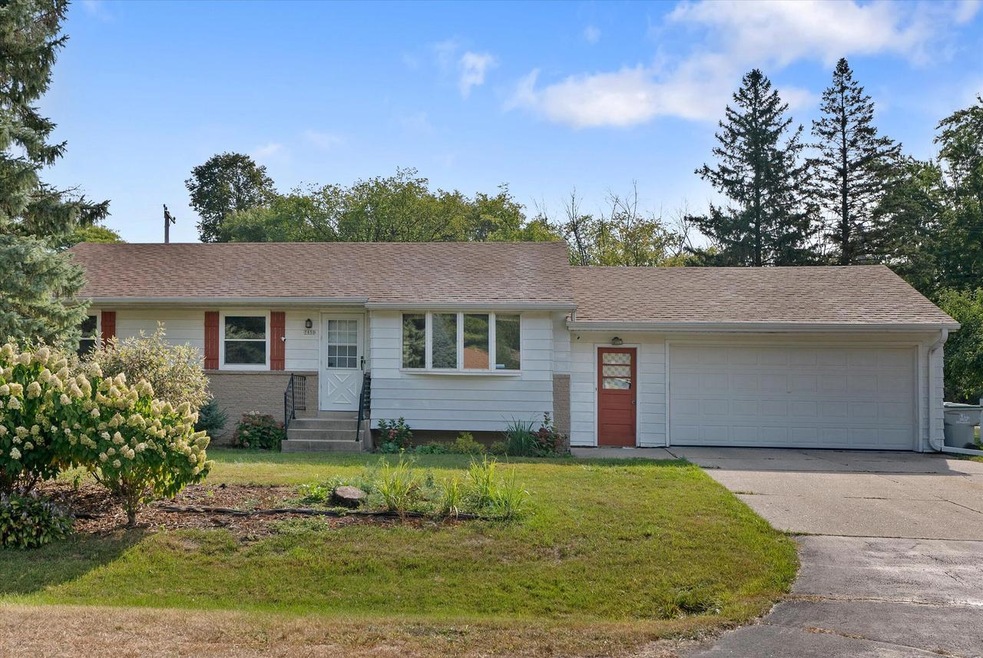
Welcome Home! This low Maintenace ranch feature 3 bedrooms and 3 full baths with 2.5 car garage. Located in a very quiet neighborhood with walking distance to the park and shopping center. Huge partial fence backyard for you to entertain families and friends. A little TLC will make still home shine again. Home warranty for your peace of mind.
Last Agent to Sell the Property
Homestead Realty, Inc License #78209-94 Listed on: 07/19/2024
We collect this data history from publicly available records. To have your information removed, we recommend requesting removal directly through your county’s website.
Jill Mullane
HomeWire Realty
(414) 250-7995
60 Total Sales
1 in Bradley Estates
$340,000 Price
Lien Team Real Estate Group
First Weber Inc - Brookfield
(414) 895-0140
457 Total Sales
2 in Bradley Estates
$212K - $225K Price Range
LETS GO! Realty Group*
Keller Williams Realty-Milwaukee Southwest
(262) 956-9082
136 Total Sales
1 in Bradley Estates
$127,500 Price
One Roof RE Group*
Realty Executives Integrity~Brookfield
(262) 333-0399
145 Total Sales
1 in Bradley Estates
$51,700 Price
Joe Schwalbach
First Weber Inc- Mequon
(262) 888-8909
98 Total Sales
1 in Bradley Estates
$48,500 Price
Tou Yang
Creative Results Corporation
(920) 264-0540
224 Total Sales
1 in Bradley Estates
$225,000 Price
We collect this data history from publicly available records. To have your information removed, we recommend requesting removal directly through your county’s website.
| Date | Buyer | Sale Price | Title Company |
|---|---|---|---|
| $260,000 | Superior Title | ||
| Thao Yeng | $235,000 | -- | |
| Zalesky Timothy J | -- | None Available | |
| Zalesky Samuel S | -- | None Available | |
| Zalesky Samuel S | -- | -- | |
| Zalesky Lawrence E | -- | -- | |
| Zalesky Lawrence E | -- | -- |
We collect this data history from publicly available records. To have your information removed, we recommend requesting removal directly through your county’s website.
| Date | Status | Borrower | Loan Amount |
|---|---|---|---|
| Open | $252,345 | ||
| Closed | Acosta Juan | $252,345 | |
| Previous Owner | Thao Yeng | $199,750 |
We collect this data history from publicly available records. To have your information removed, we recommend requesting removal directly through your county’s website.
| Date | Event | Price | List to Sale | Price per Sq Ft |
|---|---|---|---|---|
| 12/19/2024 12/19/24 | Sold | $257,000 | -3.0% | $132 / Sq Ft |
| 09/30/2024 09/30/24 | Price Changed | $265,000 | -3.6% | $136 / Sq Ft |
| 09/14/2024 09/14/24 | For Sale | $275,000 | 0.0% | $141 / Sq Ft |
| 09/14/2024 09/14/24 | Price Changed | $275,000 | +7.0% | $141 / Sq Ft |
| 08/12/2024 08/12/24 | Off Market | $257,000 | -- | -- |
| 07/19/2024 07/19/24 | For Sale | $279,900 | +21.7% | $143 / Sq Ft |
| 10/10/2022 10/10/22 | Off Market | $229,900 | -- | -- |
| 07/08/2022 07/08/22 | For Sale | $229,900 | -- | $118 / Sq Ft |
We collect this data history from publicly available records. To have your information removed, we recommend requesting removal directly through your county’s website.
| Year | Tax Paid | Tax Assessment Tax Assessment Total Assessment is a certain percentage of the fair market value that is determined by local assessors to be the total taxable value of land and additions on the property. | Land | Improvement |
|---|---|---|---|---|
| 2025 | $5,154 | $251,900 | $36,100 | $215,800 |
| 2024 | $5,096 | $226,100 | $26,200 | $199,900 |
| 2023 | $4,917 | $208,100 | $26,200 | $181,900 |
| 2022 | $4,882 | $208,100 | $26,200 | $181,900 |
| 2021 | $4,379 | $169,300 | $26,200 | $143,100 |
| 2020 | $4,355 | $169,300 | $26,200 | $143,100 |
| 2019 | $3,816 | $137,500 | $26,400 | $111,100 |
| 2018 | $3,491 | $137,500 | $26,400 | $111,100 |
| 2017 | $3,680 | $137,500 | $16,200 | $121,300 |
| 2016 | $3,600 | $133,000 | $16,200 | $116,800 |
| 2015 | $3,692 | $133,000 | $16,200 | $116,800 |
| 2014 | $3,584 | $126,800 | $16,200 | $110,600 |
| 2013 | -- | $136,200 | $16,200 | $120,000 |
Seller's Agent in 2024
Sivyis Xiong
Homestead Realty, Inc
(414) 748-7000
1 in this area
87 Total Sales
SA
Buyer's Agent in 2024
Suareli Abdelkhaleq
Coldwell Banker Realty
(414) 335-4284
1 in this area
92 Total Sales
LH
Seller's Agent in 2022
Liana Heun
Keller Williams Prestige
Buyer's Agent in 2022
Yeng Vang
Creative Results
(414) 388-2666
2 in this area
172 Total Sales
Source: Metro MLS
MLS Number: 1884328
APN: 084-0167-000-X
Disclaimer: Certain information contained herein is derived from information provided by parties other than Homes.com. All information provided is deemed reliable, but is not guaranteed to be accurate and should be independently verified.
IDX information is provided exclusively for personal, non-commercial use, and may not be used for any purpose other than to identify prospective properties consumers may be interested in purchasing.
IDX listing data provided by Multiple Listing Service, Inc. Information is supplied by seller and other third parties and has not been verified.
Copyright 2026 – Multiple Listing Service, Inc. – All Rights Reserved.
Ask me questions while you tour the home.