
Sara Cooper
Legacy Properties
(209) 297-9591
130 Total Sales
1 in Downtown Manteca
$480,000 Price
Estimated Value: $450,000 - $474,000
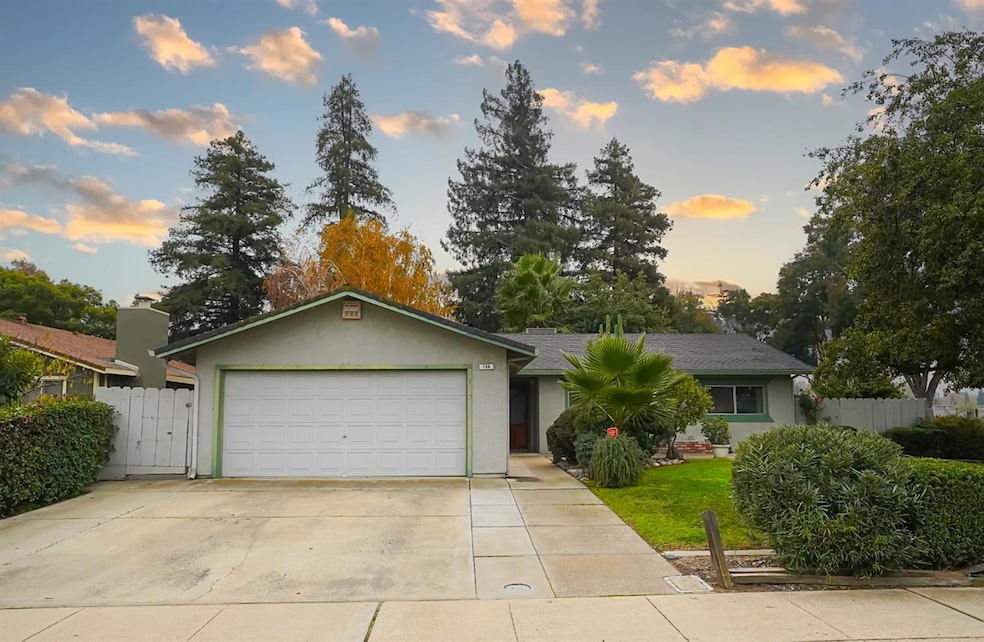
Charming Corner Lot Gem Steps from Neil Hafley Elementary Discover the perfect blend of comfort and convenience in this delightful ranch-style home. Ideally situated on a spacious corner lot, this 3-bedroom, 2-bath residence offers excellent curb appeal and an unbeatable location for growing families. Step inside to find a welcoming layout featuring 1,266 square feet of living space. The heart of the home is the inviting living area, anchored by a classic fireplace that sets the scene for cozy movie nights. With central heat and air, you'll stay comfortable year-round, while the functional floor plan ensures a smooth flow for daily life. The outdoor space is a true highlight tailored for relaxation and play. Step out to a generous covered back patio, perfect for weekend BBQs or enjoying your morning coffee rain or shine. The 7,400+ sq. ft. yard is dotted with mature fruit trees, offering fresh treats and plenty of room for gardening or a play structure. Mornings are a breeze with Neil Hafley Elementary School located just within walking distance. You are also moments away from East Union High School, local parks, and shopping, making this the ideal home base for a vibrant family lifestyle. Don't miss your chance to plant roots in this wonderful community!
Last Agent to Sell the Property
KW Central Valley License #01733129 Listed on: 12/04/2025
We collect this data history from publicly available records. To have your information removed, we recommend requesting removal directly through your county’s website.
Sara Cooper
Legacy Properties
(209) 297-9591
130 Total Sales
1 in Downtown Manteca
$480,000 Price
PJ Johnsen
Vista Sotheby's International Realty
(209) 231-7888
58 Total Sales
3 in Downtown Manteca
$450K - $465K Price Range
John McDougall
Reliant Realty
(530) 288-6610
310 Total Sales
1 in Downtown Manteca
$40,000 Price
Sharmaine Capelli
Compass
(341) 222-1905
72 Total Sales
4 in Downtown Manteca
$450K - $660K Price Range
Ben Bazar
RE/MAX Executive
(209) 497-5769
82 Total Sales
2 in Downtown Manteca
$483K - $518K Price Range
Alvaro Duenas Nunez
Garin Real Estate
(510) 560-7495
18 Total Sales
2 in Downtown Manteca
$531K - $535K Price Range
We collect this data history from publicly available records. To have your information removed, we recommend requesting removal directly through your county’s website.
| Date | Buyer | Sale Price | Title Company |
|---|---|---|---|
| $455,000 | Wfg National Title Insurance C | ||
| Beltran Christopher R | $340,000 | First American Title Company | |
| Prieto Rigoberto | $125,000 | Central Valley Title Company |
We collect this data history from publicly available records. To have your information removed, we recommend requesting removal directly through your county’s website.
| Date | Status | Borrower | Loan Amount |
|---|---|---|---|
| Open | $409,500 | ||
| Previous Owner | Beltran Christopher R | $367,469 | |
| Previous Owner | Beltran Christopher R | $349,758 | |
| Previous Owner | Beltran Christopher R | $351,220 | |
| Previous Owner | Prieto Sally | $124,000 |
We collect this data history from publicly available records. To have your information removed, we recommend requesting removal directly through your county’s website.
| Date | Event | Price | List to Sale | Price per Sq Ft | Prior Sale |
|---|---|---|---|---|---|
| 02/25/2026 02/25/26 | Sold | $455,000 | -4.2% | $359 / Sq Ft | |
| 02/05/2026 02/05/26 | Pending | -- | -- | -- | |
| 01/13/2026 01/13/26 | For Sale | $475,000 | 0.0% | $375 / Sq Ft | |
| 01/07/2026 01/07/26 | Pending | -- | -- | -- | |
| 12/04/2025 12/04/25 | For Sale | $475,000 | +39.7% | $375 / Sq Ft | |
| 06/08/2018 06/08/18 | Sold | $340,000 | -1.4% | $269 / Sq Ft | View Prior Sale |
| 05/09/2018 05/09/18 | Pending | -- | -- | -- | |
| 03/21/2018 03/21/18 | For Sale | $345,000 | -- | $273 / Sq Ft |
We collect this data history from publicly available records. To have your information removed, we recommend requesting removal directly through your county’s website.
| Year | Tax Paid | Tax Assessment Tax Assessment Total Assessment is a certain percentage of the fair market value that is determined by local assessors to be the total taxable value of land and additions on the property. | Land | Improvement |
|---|---|---|---|---|
| 2025 | $4,234 | $386,856 | $102,402 | $284,454 |
| 2024 | $4,114 | $379,272 | $100,395 | $278,877 |
| 2023 | $4,063 | $371,836 | $98,427 | $273,409 |
| 2022 | $4,001 | $364,547 | $96,498 | $268,049 |
| 2021 | $3,956 | $357,400 | $94,606 | $262,794 |
| 2020 | $3,795 | $353,736 | $93,636 | $260,100 |
| 2019 | $3,744 | $346,800 | $91,800 | $255,000 |
| 2018 | $1,874 | $175,268 | $56,130 | $119,138 |
| 2017 | $1,846 | $171,832 | $55,030 | $116,802 |
| 2016 | $1,800 | $168,464 | $53,952 | $114,512 |
| 2014 | $1,672 | $162,683 | $52,100 | $110,583 |
Seller's Agent in 2026
Dani Bettencourt
KW Central Valley
(209) 280-0838
5 in this area
47 Total Sales
Buyer's Agent in 2026
Kuldeepak Goswamy
Dream Home Real Estate & Home Loans
(408) 421-8663
3 in this area
43 Total Sales
Seller's Agent in 2018
Heather Barrios
RE/MAX
(209) 345-4746
3 in this area
30 Total Sales
Source: MetroList
MLS Number: 225137878
APN: 216-100-40
Disclaimer: Certain information contained herein is derived from information provided by parties other than Homes.com. All information provided is deemed reliable, but is not guaranteed to be accurate and should be independently verified.
IDX information is provided exclusively for personal, non-commercial use, and may not be used for any purpose other than to identify prospective properties consumers may be interested in purchasing. Information is deemed reliable but not guaranteed.
Ask me questions while you tour the home.