
PAMELA SHEEHAN
Century 21 Masters
(909) 296-4566
89 Total Sales
1 in The Mesa
$480,000 Price
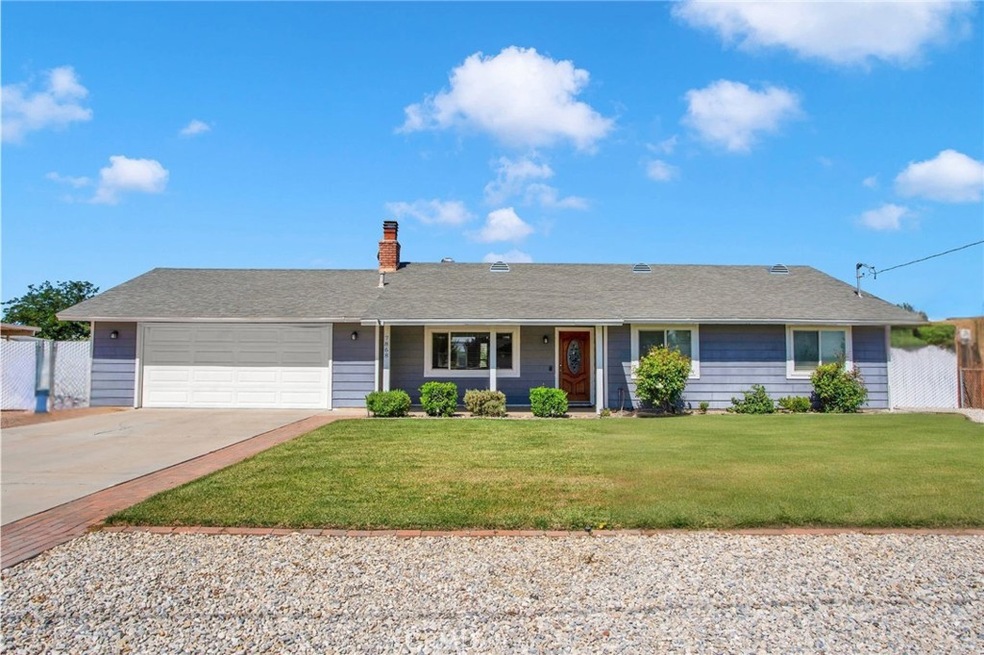
Pool Home with Solar on The Mesa! This upgraded 3 bed, 2 bath home sits on nearly half an acre and features a refreshing pool & spa, purchase to own solar, and RV access and separate utilities. Inside, enjoy updated wood laminate flooring, a modern kitchen with granite countertops and stainless steel appliances, and a cozy living space with ceiling fans throughout. The covered patio is perfect for entertaining, and a storage shed offers extra space. Located in a desirable Hesperia neighborhood with room to grow—this move-in ready home has it all!
Last Agent to Sell the Property
LORRAINE DAUK
CENTURY 21 LEADERS REAL ESTATE Brokerage Phone: 7604757602 License #01742608 Listed on: 07/02/2025
We collect this data history from publicly available records. To have your information removed, we recommend requesting removal directly through your county’s website.
PAMELA SHEEHAN
Century 21 Masters
(909) 296-4566
89 Total Sales
1 in The Mesa
$480,000 Price
Yescenia Osorio
VISMAR REAL ESTATE
(877) 890-9870
73 Total Sales
3 in The Mesa
$365K - $518K Price Range
Cynthia Vanover
HOMESMART KEY REALTY
(760) 493-4283
81 Total Sales
3 in The Mesa
$425K - $605K Price Range
Lupe Alvarado
Performance Realty
(760) 493-7662
69 Total Sales
10 in The Mesa
$42K - $507K Price Range
Brent Ballard
Anderson Ballard Companies
(747) 307-4526
166 Total Sales
1 in The Mesa
$375,000 Price
natalia castro
THE MORTGAGE PROS FUNDING, INC
(951) 916-3767
32 Total Sales
1 in The Mesa
$517,000 Price
We collect this data history from publicly available records. To have your information removed, we recommend requesting removal directly through your county’s website.
| Date | Buyer | Sale Price | Title Company |
|---|---|---|---|
| -- | None Listed On Document | ||
| Suarez Alfonso | $460,000 | Ticor Title | |
| Favorite Timothy K | $388,000 | Chicago Title | |
| Rakes Jessica | -- | Ticor Title Riverside | |
| Vaughn Jessica | -- | States Title Agency Inc | |
| Vaughn Jessica | -- | Tsi Title Company Of Ca | |
| Vaughn Jessica | -- | Arista National Title | |
| Rakes Jessica | $138,000 | Chicago Title Company | |
| Rayvon Scott R | $78,500 | Fidelity National Title | |
| Churley Wm G | -- | -- | |
| Churley William G | -- | -- |
We collect this data history from publicly available records. To have your information removed, we recommend requesting removal directly through your county’s website.
| Date | Status | Borrower | Loan Amount |
|---|---|---|---|
| Previous Owner | $437,000 | ||
| Previous Owner | Favorite Timothy K | $280,000 | |
| Previous Owner | Rakes Jessica | $228,000 | |
| Previous Owner | Vaughn Jessica | $191,469 | |
| Previous Owner | Vaughn Jessica | $169,923 | |
| Previous Owner | Rakes Jessica | $172,063 | |
| Previous Owner | Rayvon Scott R | $25,000 |
We collect this data history from publicly available records. To have your information removed, we recommend requesting removal directly through your county’s website.
| Date | Event | Price | List to Sale | Price per Sq Ft | Prior Sale |
|---|---|---|---|---|---|
| 08/07/2025 08/07/25 | Sold | $460,000 | +2.2% | $356 / Sq Ft | |
| 07/07/2025 07/07/25 | Pending | -- | -- | -- | |
| 07/02/2025 07/02/25 | For Sale | $450,000 | +16.0% | $348 / Sq Ft | |
| 06/04/2021 06/04/21 | Sold | $387,777 | +10.8% | $300 / Sq Ft | View Prior Sale |
| 05/14/2021 05/14/21 | Pending | -- | -- | -- | |
| 04/22/2021 04/22/21 | For Sale | $349,900 | +134.8% | $271 / Sq Ft | |
| 01/17/2016 01/17/16 | Sold | $149,000 | -- | $115 / Sq Ft | View Prior Sale |
We collect this data history from publicly available records. To have your information removed, we recommend requesting removal directly through your county’s website.
| Year | Tax Paid | Tax Assessment Tax Assessment Total Assessment is a certain percentage of the fair market value that is determined by local assessors to be the total taxable value of land and additions on the property. | Land | Improvement |
|---|---|---|---|---|
| 2026 | $4,669 | $460,000 | $92,000 | $368,000 |
| 2025 | $4,669 | $419,742 | $83,948 | $335,794 |
| 2024 | $4,563 | $411,512 | $82,302 | $329,210 |
| 2023 | $4,512 | $403,443 | $80,688 | $322,755 |
| 2022 | $4,408 | $395,532 | $79,106 | $316,426 |
| 2021 | $1,897 | $167,006 | $30,185 | $136,821 |
| 2020 | $1,803 | $165,293 | $29,875 | $135,418 |
| 2019 | $1,765 | $162,052 | $29,289 | $132,763 |
| 2018 | $1,730 | $158,875 | $28,715 | $130,160 |
| 2017 | $1,537 | $140,760 | $28,152 | $112,608 |
| 2016 | $1,128 | $103,960 | $17,672 | $86,288 |
| 2015 | $1,113 | $102,399 | $17,407 | $84,992 |
| 2014 | $1,097 | $100,393 | $17,066 | $83,327 |
LD
Seller's Agent in 2025
LORRAINE DAUK
CENTURY 21 LEADERS REAL ESTATE
Buyer's Agent in 2025
GUADALUPE PARRA
Town & Country Real Estate
(909) 560-4141
2 in this area
4 Total Sales
Seller's Agent in 2021
David DiVito
Century 21 Masters
(760) 963-6968
10 in this area
72 Total Sales
Buyer's Agent in 2021
April Schmidt- Barrios
REAL ESTATE MASTERS GROUP
(951) 283-1359
56 Total Sales
SM
Seller's Agent in 2016
STACY MC QUEEN
SHEAR REALTY
OA
Buyer's Agent in 2016
OUT OF AREA
OUT OF AREA
Source: California Regional Multiple Listing Service (CRMLS)
MLS Number: HD25147493
APN: 0398-096-09
Disclaimer: Certain information contained herein is derived from information provided by parties other than Homes.com. All information provided is deemed reliable, but is not guaranteed to be accurate and should be independently verified.
The multiple listing data appearing on this website, or contained in reports produced therefrom, is owned and copyrighted by California Regional Multiple Listing Service, Inc. ("CRMLS") and is protected by all applicable copyright laws. Information provided is for viewer's personal, non-commercial use and may not be used for any purpose other than to identify prospective properties the viewer may be interested in purchasing. All listing data, including but not limited to square footage and lot size is believed to be accurate, but the listing Agent, listing Broker and CRMLS and its affiliates do not warrant or guarantee such accuracy. The viewer should independently verify the listed data prior to making any decisions based on such information by personal inspection and/or contacting a real estate professional.
Based on information from California Regional Multiple Listing Service, Inc. and /or other sources. All data, including all measurements and calculations of area, is obtained from various sources and has not been, and will not be, verified by broker or MLS. All information should be independently reviewed and verified for accuracy. Properties may or may not be listed by the office/agent presenting the information
Ask me questions while you tour the home.