NOT LISTED FOR SALE

Estimated Value: $264,000 - $310,000

3 Beds
2 Baths
1,420 Sq Ft
$202/Sq Ft Est. Value

Sale Details

Date Sold: October 27, 2022

Last sale price $280,000 $197 Per Sq Ft

Est. 3% increase in value since last sale

Current estimated payment $1,602 / mo

9 Days on Market

Highlights

  • Horses Allowed On Property
  • Mountain View
  • Private Yard
  • Above Ground Pool
  • Vaulted Ceiling
  • No HOA

About This Home

As of October 2022

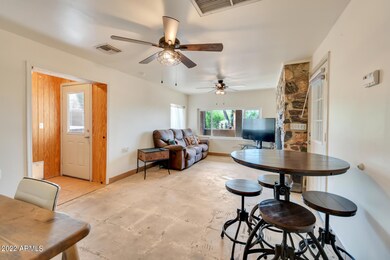
Oh my Stars!!! The sunset view from the primary suite balcony is going to leave you at a loss for words to describe! If you are trying to get away from the hustle and bustle of city life to an area where you can actually still count the stars, then you may have just found exactly what you are looking for in this great HORSE Property listing. An abundance of saguaro vegetation surrounds this 2-story, 3-bedroom 2 bath home situated on 1.25 acres. The primary suite is located on the second floor with the main living area on the first floor. Functioning fireplace for those cool winter evenings to add warmth and charm. Courtyard to the west for all of your entertaining needs. Call today to schedule your private showing!!

Last Agent to Sell the Property

Lillian Pitts

Belva's Real Estate, L.L.C. License #SA639652000 Listed on: 09/13/2022

Co-Listed By

John Pitts

Belva's Real Estate, L.L.C. License #SA659018000

Last Buyer's Agent

John Kovalik

Delex Realty License #SA529382000

Delex Realty

Home Details

Home Type

  • Single Family

Est. Annual Taxes

  • $283

Year Built

  • Built in 1958

Lot Details

  • 1.25 Acre Lot
  • Desert faces the front and back of the property
  • Partially Fenced Property
  • Block Wall Fence
  • Wire Fence
  • Private Yard

Parking

  • 1 Car Detached Garage

Home Design

  • Wood Frame Construction
  • Metal Roof
  • Block Exterior
  • Stucco

Interior Spaces

  • 1,420 Sq Ft Home
  • 2-Story Property
  • Vaulted Ceiling
  • Ceiling Fan
  • Living Room with Fireplace
  • Combination Dining and Living Room
  • Tile Flooring
  • Mountain Views
  • Washer Hookup

Kitchen



  • Electric Oven or Range
  • Dishwasher

Bedrooms and Bathrooms

  • 3 Bedrooms
  • Primary Bedroom Upstairs
  • Walk-In Closet
  • Primary Bathroom is a Full Bathroom
  • Double Vanity

Eco-Friendly Details

  • North or South Exposure

Outdoor Features

  • Above Ground Pool
  • Balcony
  • Covered Patio or Porch

Schools

  • Florence K-8 Elementary And Middle School
  • Florence High School

Horse Facilities and Amenities

  • Horses Allowed On Property
  • Corral

Utilities

  • Central Air
  • Heating Available

Community Details

  • No Home Owners Association
  • Association fees include no fees
  • Long Legal Subdivision

Listing and Financial Details

  • Assessor Parcel Number 206-24-005-C

Home Details

Home Type

Single Family

Est. Annual Taxes

$283

Year Built

Built in 1958

Lot Details

1.25 Acres

Parking

1

Listing Details

  • Cross Street: Cactus Forest and Route 79
  • Property Type: Residential
  • Ownership: Fee Simple
  • Separate Den Office Sep Den Office: N
  • Year Built: 1958
  • Tax Year: 2021
  • Property Sub Type: Single Family Residence
  • Horses: Yes
  • Lot Size Acres: 1.25
  • Co List Office Mls Id: breo01
  • Co List Office Phone: 520-868-3520
  • Subdivision Name: Long legal
  • Property Attached Yn: No
  • Tax Parcel Letter: C
  • General Property Description:PriceSqFt: 197.18
  • Const - Finish:Const - Finish: Painted, Stucco
  • Cooling:Cooling: Ceiling Fan(s), Central Air
  • Special Features: None

Interior Features

  • Flooring: Tile
  • Basement YN: No
  • Spa Features: None
  • Appliances: Dishwasher, Refrigerator
  • Total Bedrooms: 3
  • Fireplace Features: Living Room
  • Fireplaces: 1
  • Fireplace: Yes
  • Interior Amenities: Full Bth Master Bdrm, Double Vanity, Upstairs, Vaulted Ceiling(s)
  • Living Area: 1420.0
  • Stories: 2
  • Additional Bedroom:Additional Bedroom: Other Bedroom Downstairs, Master Bedroom Walk-in Closet
  • Dining Area:Dining Area: Dining in LR/GR
  • Interior Features:Interior Features: Vaulted Ceiling(s)
  • Kitchen Features:Kitchen Features: Dishwasher, Refrigerator, Range/Oven Elec
  • Laundry:Laundry: Washer Hookup
  • Master Bathroom:Master Bathroom: Full Bth Master Bdrm, Double Vanity
  • Master Bedroom:Master Bedroom: Upstairs

Exterior Features

  • Fencing: Block, Wire, Partial
  • Exterior Features: Balcony, Private Yard
  • Lot Features: North/South Exposure, Desert Front, Desert Back
  • Pool Features: Above Ground
  • Pool Private: Yes
  • View: Mountain(s)
  • Disclosures: Seller Discl Avail, Agency Discl Req
  • Construction Type: Block, Wood Frame, Painted, Stucco
  • Patio And Porch Features: Patio, Covered Patio(s)
  • Roof: Metal
  • General Property Description:Community Pool YN2: No
  • General Property Description:Private Pool YN2: Yes
  • Private Pool Features:Private Pool Features: Above Ground

Garage/Parking

  • Total Covered Spaces: 1.0
  • Parking Features: Detached, Separate Strge Area
  • Attached Garage: No
  • Garage Spaces: 1.0

Utilities

  • Cooling: Ceiling Fan(s), Central Air
  • Heating: Electric
  • Laundry Features: Washer Hookup
  • Cooling Y N: Yes
  • Heating Yn: Yes
  • Water Source: Pvt Water Company
  • Utilities:Utilities: Oth Elec (See Rmrks)

Condo/Co-op/Association

  • Association: No

Association/Amenities

  • Association Fees:PAD Fee YN2: N

Fee Information

  • Association Fee Includes: No Fees

Schools

  • Elementary School: Florence K-8
  • High School: Florence High School
  • Junior High Dist: Florence Unified School District
  • Middle Or Junior School: Florence K-8

Lot Info

  • Horse Amenities: Corral(s)
  • Land Lease: No
  • Lot Size Sq Ft: 54450.0
  • Parcel #: 206-24-005-C

Building Info

  • Builder Name: unknown

Tax Info

  • Tax Annual Amount: 283.32
  • Tax Book Number: 206.0
  • Tax Lot: -
  • Tax Map Number: 24.0

Ownership History

We collect this data history from publicly available records. To have your information removed, we recommend requesting removal directly through your county’s website.

Date Name Owned For Owner Type

Purchase Details

Listed on
Sep 13, 2022
Closed on
Sep 23, 2022
Sold by
Bought by
Seller's Agent
Lillian Pitts
Belva's Real Estate, L.L.C.
Buyer's Agent
John Kovalik
Delex Realty
List Price
$295,000
Sold Price
$280,000
Premium/Discount to List
-$15,000
-5.08%
Views
43
Current Estimated Value
$287,324

Home Financials for this Owner

Home Financials are based on the most recent Mortgage that was taken out on this home.
Estimated Appreciation
$7,324
Avg. Annual Appreciation
0.69%
Original Mortgage
$13,746
Interest Rate
0.0692%
Mortgage Type
New Conventional

Purchase Details

Closed on
Nov 5, 2021
Sold by
Bought by

Home Financials for this Owner

Home Financials are based on the most recent Mortgage that was taken out on this home.
Original Mortgage
$162,600
Interest Rate
0.0299%
Mortgage Type
New Conventional

Purchase Details

Listed on
Apr 7, 2018
Closed on
Sep 12, 2018
Sold by
Bought by
Seller's Agent
Arlene Nelsen
HomeSmart
Buyer's Agent
Mindy Tabor
Realty ONE Group
List Price
$155,000
Sold Price
$147,000
Premium/Discount to List
-$8,000
-5.16%

Home Financials for this Owner

Home Financials are based on the most recent Mortgage that was taken out on this home.
Avg. Annual Appreciation
8.89%
Original Mortgage
$137,750
Interest Rate
0.046%
Mortgage Type
New Conventional
Source: Public Records
Create a Home Valuation Report for This Property
The Home Valuation Report is an in-depth analysis detailing your home's value as well as a comparison with similar homes in the area

Purchase History

We collect this data history from publicly available records. To have your information removed, we recommend requesting removal directly through your county’s website.

Date Buyer Sale Price Title Company
$280,000 First American Title
-- None Listed On Document
$147,000 Magnus Title Agency Llc
Source: Public Records

Mortgage History

We collect this data history from publicly available records. To have your information removed, we recommend requesting removal directly through your county’s website.

Date Status Borrower Loan Amount
Open $13,746
Open $274,928
Closed $274,928
Previous Owner $162,600
Previous Owner $140,000
Previous Owner $137,750
Previous Owner $350,000
Source: Public Records

Property History

We collect this data history from publicly available records. To have your information removed, we recommend requesting removal directly through your county’s website.

Date Event Price List to Sale Price per Sq Ft Prior Sale
10/27/2022 10/27/22 Sold $280,000 -5.1% $197 / Sq Ft
09/13/2022 09/13/22 For Sale $295,000 +100.7% $208 / Sq Ft
09/13/2018 09/13/18 Sold $147,000 -5.2% $104 / Sq Ft View Prior Sale
09/05/2018 09/05/18 For Sale $155,000 0.0% $109 / Sq Ft
09/05/2018 09/05/18 Price Changed $155,000 +3.3% $109 / Sq Ft
08/06/2018 08/06/18 Pending -- -- --
05/31/2018 05/31/18 Price Changed $150,000 +0.7% $106 / Sq Ft
04/07/2018 04/07/18 For Sale $149,000 -- $105 / Sq Ft
Source: Arizona Regional Multiple Listing Service (ARMLS)

Tax History

We collect this data history from publicly available records. To have your information removed, we recommend requesting removal directly through your county’s website.

Year Tax Paid Tax Assessment Tax Assessment Total Assessment is a certain percentage of the fair market value that is determined by local assessors to be the total taxable value of land and additions on the property. Land Improvement
2025 $288 $9,514
2024 $283 $8,825
2023 $288 $6,035 $2,366 $3,669
2022 $283 $4,428 $1,721 $2,707
2021 $307 $3,698 $0 $0
2020 $240 $3,464 $0 $0
2019 $240 $3,149 $0 $0
2018 $269 $2,338 $0 $0
2017 $254 $2,047 $0 $0
2016 $250 $1,894 $475 $1,419
2014 $563 $4,132 $540 $3,593
Source: Public Records

Agents Affiliated with this Home

  • Section Image
  • Section Image
  • Section Image
  • Section Image
  • Section Image
See All Agents

Map

Source: Arizona Regional Multiple Listing Service (ARMLS)

MLS Number: 6463098

Arizona Regional Multiple Listing Service (ARMLS)

APN: 206-24-005C

Your Personal Tour Guide

Ask me questions while you tour the home.