
Leticia Vega
Century 21 Masters
(951) 441-3813
31 Total Sales
1 in South Corona
$1,635,000 Price
Estimated Value: $1,075,827
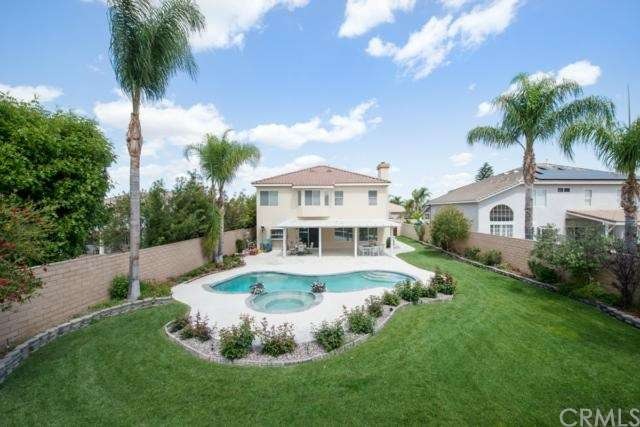
Largest Lot in highly sought-after Masterpiece Development. Spacious, POOL Home, offering 4 Bedrooms, 3 Bathrooms, and a Large Upstairs Bonus area. Freshly Painted Interior AND Exterior. Roomy Kitchen, overlooking the backyard & Pool, with Granite Counter Tops, ample Cabinet & Counter space, Walk-in Pantry and Center Island. Formal Living and Dining Rooms. Cathedral Ceilings and impressive Staircase. Beautiful Wood Laminate Flooring throughout. Master Suite has an extra seating area & a Large Bathroom with Dual sinks, Jacuzzi tub, Separate Shower with BRAND NEW Glass doors, and a Large Walk-in Closet. Downstairs Bedroom can be used as a bedroom, guest room, and/or Office, depending on your preference. Backyard offers new Cinder Block walls, Covered Patio with Ceiling fans, Pool and Jacuzzi, Large Grass Area and planters full of Blooming Flowers. The 3 Car Garage has a convenient Drive-Through access leading to a Trailer/Boat Storage area on the Side yard, or simply extra Concrete space. Security System and much, much more. This home is walking distance to Santana Park and Crossroads. Conveniently close to schools and shopping. Don't forget, NO MELLO ROOS OR HOA's in this wonderful South Corona neighborhood.
We collect this data history from publicly available records. To have your information removed, we recommend requesting removal directly through your county’s website.
Leticia Vega
Century 21 Masters
(951) 441-3813
31 Total Sales
1 in South Corona
$1,635,000 Price
Walter Brimm
COLDWELL BANKER REALTY
(951) 406-4228
46 Total Sales
2 in South Corona
$763,000 Price Range
Angela Xiao
Keller Williams Realty
(626) 254-6200
52 Total Sales
2 in South Corona
$650K - $800K Price Range
CIERA SIMS-BOTSFORD
ANOMALY REAL ESTATE
(951) 749-9183
207 Total Sales
2 in South Corona
$775K - $905K Price Range
Charles Chamorro
Che Hill
(562) 685-8867
75 Total Sales
1 in South Corona
$737,000 Price
Shelly Smith
Keller Williams Empire Estates
(657) 500-4681
41 Total Sales
2 in South Corona
$3M - $3.5M Price Range
We collect this data history from publicly available records. To have your information removed, we recommend requesting removal directly through your county’s website.
| Date | Buyer | Sale Price | Title Company |
|---|---|---|---|
| -- | Chicago Title Company | ||
| Ahmed Irfan | -- | None Available | |
| Ahmed Irfan | $575,000 | Chicago Title Company | |
| Smith Dennis Roy | $257,000 | First American Title Ins Co |
We collect this data history from publicly available records. To have your information removed, we recommend requesting removal directly through your county’s website.
| Date | Status | Borrower | Loan Amount |
|---|---|---|---|
| Open | $2,460,000 | ||
| Closed | Ahmed Irfan | $684,000 | |
| Closed | Ahmed Irfan | $2,251,000 | |
| Closed | Ahmed Irfan | $506,000 | |
| Closed | Ahmed Irfan | $417,000 | |
| Closed | Ahmed Irfan | $100,442 | |
| Previous Owner | Smith Dennis Roy | $357,000 | |
| Previous Owner | Smith Dennis Roy | $359,600 | |
| Previous Owner | Smith Dennis Roy | $50,000 | |
| Previous Owner | Smith Dennis R | $33,200 |
We collect this data history from publicly available records. To have your information removed, we recommend requesting removal directly through your county’s website.
| Year | Tax Paid | Tax Assessment Tax Assessment Total Assessment is a certain percentage of the fair market value that is determined by local assessors to be the total taxable value of land and additions on the property. | Land | Improvement |
|---|---|---|---|---|
| 2026 | $7,894 | $704,875 | $147,101 | $557,774 |
| 2025 | $7,639 | $691,055 | $144,217 | $546,838 |
| 2024 | $7,639 | $677,506 | $141,390 | $536,116 |
| 2023 | $7,534 | $664,222 | $138,618 | $525,604 |
| 2022 | $7,399 | $651,199 | $135,900 | $515,299 |
| 2021 | $7,254 | $638,432 | $133,236 | $505,196 |
| 2020 | $7,175 | $631,886 | $131,870 | $500,016 |
| 2019 | $7,010 | $619,497 | $129,285 | $490,212 |
| 2018 | $6,854 | $607,350 | $126,751 | $480,599 |
| 2017 | $6,688 | $595,442 | $124,266 | $471,176 |
| 2016 | $6,624 | $583,768 | $121,830 | $461,938 |
| 2015 | $4,073 | $357,369 | $59,772 | $297,597 |
| 2014 | -- | $350,370 | $58,602 | $291,768 |
Seller's Agent in 2015
Michelle Lynch
Compass
(714) 732-7575
61 Total Sales
Buyer's Agent in 2015
Naveed Zuberi
Inland Empire Realtors
(951) 547-8400
20 in this area
43 Total Sales
Source: California Regional Multiple Listing Service (CRMLS)
MLS Number: PW15074574
APN: 120-353-002
Disclaimer: Certain information contained herein is derived from information provided by parties other than Homes.com. All information provided is deemed reliable, but is not guaranteed to be accurate and should be independently verified.
The multiple listing data appearing on this website, or contained in reports produced therefrom, is owned and copyrighted by California Regional Multiple Listing Service, Inc. ("CRMLS") and is protected by all applicable copyright laws. Information provided is for viewer's personal, non-commercial use and may not be used for any purpose other than to identify prospective properties the viewer may be interested in purchasing. All listing data, including but not limited to square footage and lot size is believed to be accurate, but the listing Agent, listing Broker and CRMLS and its affiliates do not warrant or guarantee such accuracy. The viewer should independently verify the listed data prior to making any decisions based on such information by personal inspection and/or contacting a real estate professional.
Based on information from California Regional Multiple Listing Service, Inc. and /or other sources. All data, including all measurements and calculations of area, is obtained from various sources and has not been, and will not be, verified by broker or MLS. All information should be independently reviewed and verified for accuracy. Properties may or may not be listed by the office/agent presenting the information
Ask me questions while you tour the home.