
Richard Zangre
Coldwell Banker Paradise
(772) 272-8912
102 Total Sales
2 in West Vero Corridor
$235K - $360K Price Range
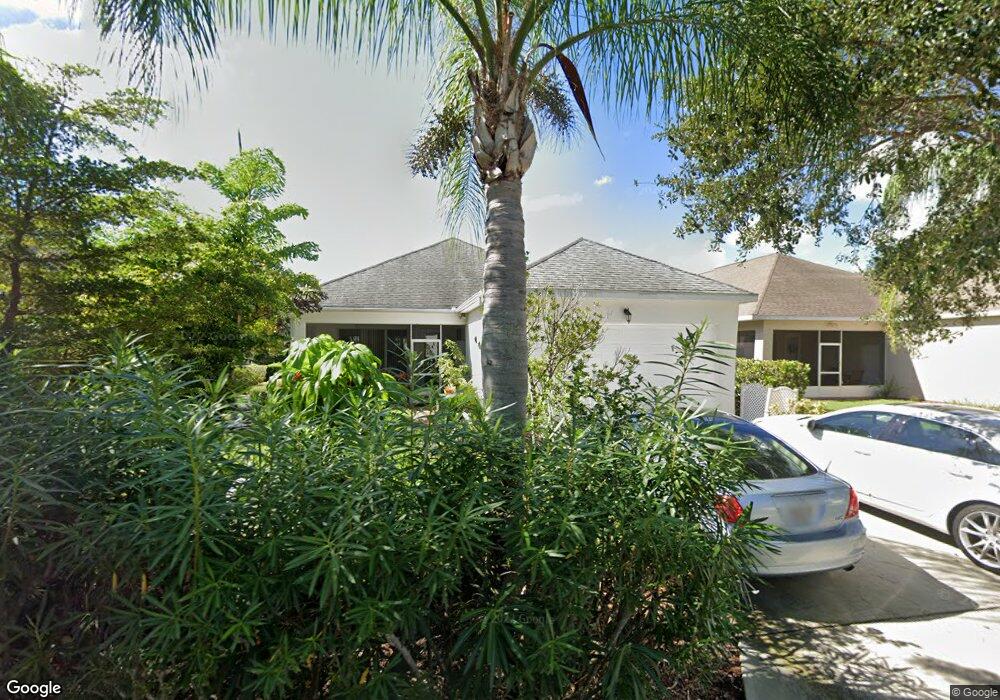

Estimated Value: $403,221
3 Bed, 2 Bath, 2-car Garage with almost 1800 sf of living area in natural gas community of Pointe West. FPL electric, county water and sewer with HOA including lawn maintenance. Well appointed with crown molding, Plantation shutters, chair rail and 8 ft. interior doors. Screened porch with lush garden in back yard completes this home.
Last Agent to Sell the Property
Berkshire Hathaway Florida License #0493976 Listed on: 08/01/2017
We collect this data history from publicly available records. To have your information removed, we recommend requesting removal directly through your county’s website.
Richard Zangre
Coldwell Banker Paradise
(772) 272-8912
102 Total Sales
2 in West Vero Corridor
$235K - $360K Price Range
Perla Penaloza
LIST IT RIGHT REALTY INC
(772) 539-4255
114 Total Sales
10 in West Vero Corridor
$249K - $325K Price Range
Vicky Lee Santana
NextHome Santana Real Estate
(772) 494-2391
71 Total Sales
6 in West Vero Corridor
$200K - $317K Price Range
Colleen MacCallum
EXIT Right Realty
(772) 356-3718
71 Total Sales
6 in West Vero Corridor
$180K - $285K Price Range
Melissa Flowers
Dale Sorensen Real Estate Inc.
(772) 758-7370
169 Total Sales
3 in West Vero Corridor
$235K - $300K Price Range
Magdalena Zych
Vero Beachside Sales Rentals
(772) 758-2439
50 Total Sales
6 in West Vero Corridor
$210K - $350K Price Range
We collect this data history from publicly available records. To have your information removed, we recommend requesting removal directly through your county’s website.
| Date | Buyer | Sale Price | Title Company |
|---|---|---|---|
| -- | None Listed On Document | ||
| $247,500 | Harbor Title & Escrow Inc | ||
| $336,000 | Indian River Title Company | ||
| $48,000 | Celebration Title Agency Inc | ||
| $48,000 | Celebration Title Agency Inc |
We collect this data history from publicly available records. To have your information removed, we recommend requesting removal directly through your county’s website.
| Date | Status | Borrower | Loan Amount |
|---|---|---|---|
| Previous Owner | $56,300 | ||
| Previous Owner | $175,000 |
We collect this data history from publicly available records. To have your information removed, we recommend requesting removal directly through your county’s website.
| Date | Event | Price | List to Sale | Price per Sq Ft |
|---|---|---|---|---|
| 11/24/2017 11/24/17 | Sold | $247,500 | -1.0% | $139 / Sq Ft |
| 10/25/2017 10/25/17 | Pending | -- | -- | -- |
| 08/01/2017 08/01/17 | For Sale | $249,900 | -- | $140 / Sq Ft |
We collect this data history from publicly available records. To have your information removed, we recommend requesting removal directly through your county’s website.
| Year | Tax Paid | Tax Assessment Tax Assessment Total Assessment is a certain percentage of the fair market value that is determined by local assessors to be the total taxable value of land and additions on the property. | Land | Improvement |
|---|---|---|---|---|
| 2025 | $408 | $134,829 | ||
| 2024 | $173 | $134,829 | ||
| 2023 | $173 | $127,212 | $0 | $0 |
| 2022 | $169 | $123,507 | $0 | $0 |
| 2021 | $155 | $119,910 | $0 | $0 |
| 2020 | $145 | $118,255 | $0 | $0 |
| 2019 | $140 | $115,596 | $0 | $0 |
| 2018 | $135 | $113,441 | $0 | $0 |
| 2017 | $1,910 | $164,279 | $0 | $0 |
| 2016 | $1,882 | $160,900 | $0 | $0 |
| 2015 | $2,678 | $158,800 | $0 | $0 |
| 2014 | $2,411 | $146,510 | $0 | $0 |
Seller's Agent in 2017
Chip Landers
Berkshire Hathaway Florida
(772) 473-7888
142 Total Sales
Source: BeachesMLS (Greater Fort Lauderdale)
MLS Number: R10355123
APN: 33-38-12-00005-0000-00126.0
Disclaimer: Certain information contained herein is derived from information provided by parties other than Homes.com. All information provided is deemed reliable, but is not guaranteed to be accurate and should be independently verified.
All listings featuring the BMLS logo are provided by Beaches MLS, Inc. This information is not verified for authenticity or accuracy and is not guaranteed. Copyright 2026 Beaches Multiple Listing Service, Inc. Information is provided exclusively for consumers' personal, non-commercial use and may not be used for any purpose other than to identify prospective properties consumers may be interested in purchasing.
Ask me questions while you tour the home.