
Lisa McConnell
LPT Realty, LLC
(540) 701-6265
82 Total Sales
2 in Mineral
$268K - $475K Price Range


Estimated Value: $1,480,964
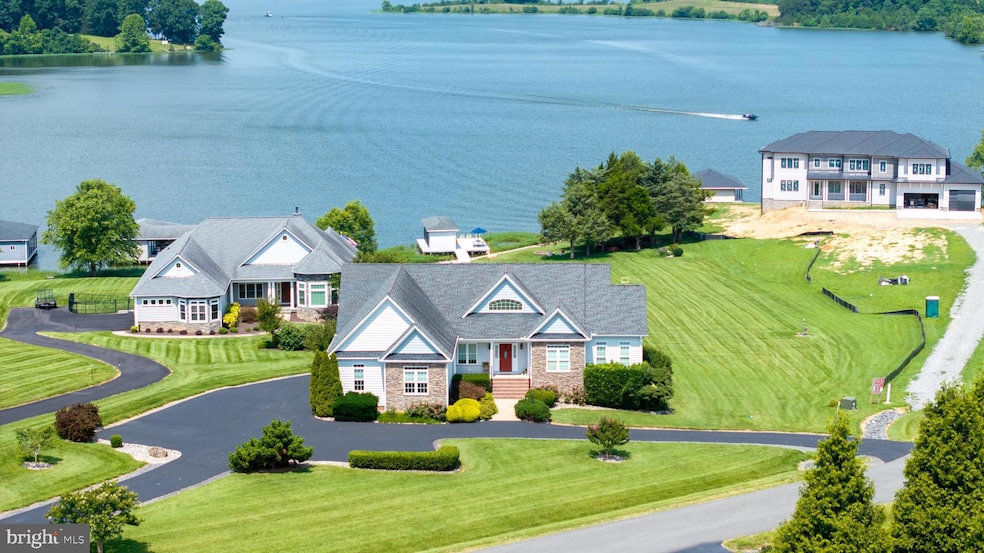
This isn’t just another lake house — it’s a high-quality, meticulously maintained home designed for comfort, flexibility, and timeless style. Every detail reflects care and craftsmanship, from the soaring ceilings and oversized windows that flood the space with natural light, to the well-planned layout that makes everyday living and entertaining effortless.
With over 3,600 sq. ft. of finished space, the home offers 4 bedrooms, 3 full bathrooms, and thoughtful touches throughout. The kitchen features granite countertops, stainless steel appliances, and abundant workspace. The open floor plan connects seamlessly to dining and living areas with panoramic lake views. A sunroom with walls of glass keeps you connected to the water year-round, whether it’s sunrise coffee or sunset evenings.
The main level offers true one-level living with a primary suite and private balcony overlooking the lake, an additional bedroom, full bath, and laundry — all just steps from the attached two-car garage. The fully finished walkout lower level adds a second kitchen, living room with gas fireplace, two bedrooms, a full bath, second laundry, and a bonus room, making it ideal for guests, extended stays, multi-use living, or hobbies.
Outside, the property shines with a rare, wide-open backyard leading to 125 feet of private shoreline and a well-built boathouse with upgraded decking, an electric lift, and a reinforced seawall. The lot offers privacy, space for recreation, and room for future additions like a pool or event area — all while keeping the lake just steps away.
Set in one of Lake Anna’s most desirable neighborhoods on the public side, you’ll enjoy peace, privacy, and quick access to The Boardwalk’s dining, entertainment, and shopping. Short-term rentals are allowed, and most furnishings, the golf cart, and even the boat are negotiable.
If you want a home that’s as impressive in quality as it is in location, this is it. Schedule your private showing today. **Watch the video tour and also check out the 3D tour.**
Last Agent to Sell the Property
(855) 450-0442 dmvbroker@therealbrokerage.com Real Broker, LLC License #0225254211 Listed on: 04/30/2025
Last Buyer's Agent
(540) 371-7653 fredericksburg@penfedrealty.com Berkshire Hathaway HomeServices PenFed Realty
We collect this data history from publicly available records. To have your information removed, we recommend requesting removal directly through your county’s website.
Lisa McConnell
LPT Realty, LLC
(540) 701-6265
82 Total Sales
2 in Mineral
$268K - $475K Price Range
Rachel Knapp
Coldwell Banker Realty
(725) 373-9562
74 Total Sales
1 in Mineral
$379,000 Price
Melanie Lucero
Real Broker, LLC
(442) 245-8121
75 Total Sales
38 in Mineral
$62K - $2.1M Price Range
Trevor Crider
Real Broker LLC
(540) 534-0558
42 Total Sales
2 in Mineral
$92K - $160K Price Range
Sonya Gierke
RE/MAX Commonwealth
(804) 259-0974
43 Total Sales
2 in Mineral
$282K - $330K Price Range
Alan Burrell
Burrell and Associates Realty East Coast Group Inc
(240) 318-7462
78 Total Sales
12 in Mineral
$39K - $611K Price Range
We collect this data history from publicly available records. To have your information removed, we recommend requesting removal directly through your county’s website.
| Date | Buyer | Sale Price | Title Company |
|---|---|---|---|
| $1,380,000 | None Listed On Document | ||
| -- | None Available | ||
| -- | None Available | ||
| $362,357 | None Available | ||
| $40,135 | None Available |
We collect this data history from publicly available records. To have your information removed, we recommend requesting removal directly through your county’s website.
| Date | Status | Borrower | Loan Amount |
|---|---|---|---|
| Previous Owner | $43,000 | ||
| Previous Owner | $512,800 |
We collect this data history from publicly available records. To have your information removed, we recommend requesting removal directly through your county’s website.
| Date | Event | Price | List to Sale | Price per Sq Ft |
|---|---|---|---|---|
| 09/24/2025 09/24/25 | Sold | $1,380,000 | -4.5% | $386 / Sq Ft |
| 08/22/2025 08/22/25 | Pending | -- | -- | -- |
| 07/04/2025 07/04/25 | Price Changed | $1,445,000 | -6.5% | $405 / Sq Ft |
| 05/23/2025 05/23/25 | Price Changed | $1,545,000 | -3.1% | $433 / Sq Ft |
| 05/08/2025 05/08/25 | Price Changed | $1,595,000 | -5.9% | $447 / Sq Ft |
| 04/30/2025 04/30/25 | For Sale | $1,695,000 | -- | $475 / Sq Ft |
We collect this data history from publicly available records. To have your information removed, we recommend requesting removal directly through your county’s website.
| Year | Tax Paid | Tax Assessment Tax Assessment Total Assessment is a certain percentage of the fair market value that is determined by local assessors to be the total taxable value of land and additions on the property. | Land | Improvement |
|---|---|---|---|---|
| 2026 | $9,683 | $1,501,828 | $472,500 | $1,029,328 |
| 2025 | $9,355 | $1,344,800 | $441,000 | $903,800 |
| 2024 | $9,355 | $1,299,300 | $399,000 | $900,300 |
| 2023 | $8,245 | $1,205,400 | $364,000 | $841,400 |
| 2022 | $7,160 | $994,500 | $332,500 | $662,000 |
| 2021 | $4,908 | $887,400 | $301,000 | $586,400 |
| 2020 | $5,934 | $824,100 | $301,000 | $523,100 |
| 2019 | $5,849 | $812,300 | $301,000 | $511,300 |
| 2018 | $5,440 | $755,600 | $290,500 | $465,100 |
| 2017 | $5,333 | $751,400 | $290,500 | $460,900 |
| 2016 | $5,333 | $740,700 | $290,500 | $450,200 |
| 2015 | $5,298 | $735,900 | $290,500 | $445,400 |
| 2013 | -- | $723,900 | $311,500 | $412,400 |
Seller's Agent in 2025
Melanie Lucero
Real Broker, LLC
(540) 870-0714
75 Total Sales
T
Buyer's Agent in 2025
Tyler Williams
BHHS PenFed (actual)
(540) 479-7315
13 Total Sales
Source: Bright MLS
MLS Number: VALA2007706
APN: 15E-1-14
Disclaimer: Certain information contained herein is derived from information provided by parties other than Homes.com. All information provided is deemed reliable, but is not guaranteed to be accurate and should be independently verified.
The data relating to real estate for sale on this website appears in part through the BRIGHT Internet Data Exchange program, a voluntary cooperative exchange of property listing data between licensed real estate brokerage firms, and is provided by BRIGHT through a licensing agreement.
Listing information is from various brokers who participate in the Bright MLS IDX program and not all listings may be visible on the site.
The property information being provided on or through the website is for the personal, non-commercial use of consumers and such information may not be used for any purpose other than to identify prospective properties consumers may be interested in purchasing.
Some properties which appear for sale on the website may no longer be available because they are for instance, under contract, sold or are no longer being offered for sale.
Property information displayed is deemed reliable but is not guaranteed.
Copyright 2026 Bright MLS, Inc.
Ask me questions while you tour the home.