
Darren Nofziger
Atlanta Communities
(844) 852-5519
102 Total Sales
4 in Dahlonega
$413K - $434K Price Range
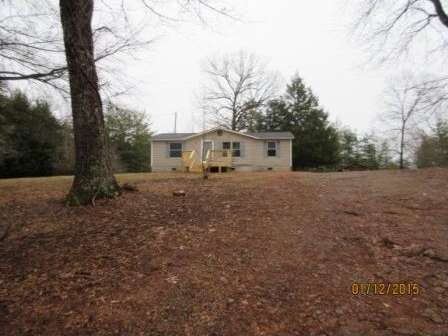
GREAT MOBILE HOME ON LARGE LEVEL LOT VERY PRIVATE, NEW PAINT, NEW CARPET, KITCHEN CABINETS HAVE BEEN PAINTED, NEW ROOF, NEW FRONT DECK, OUTBUILING, HUGE BACK DECK, NEW APPLIANCES, MUST SEE PRICED TO SELL!! *SEE ATTACHMENT FOR PAS REQUIREMENTS AND WFHM OFFER SUBMITTAL INFORMATION IN MLS DOCUMENTS SECTION.
Last Agent to Sell the Property
Holly Greene
NOT A VALID MEMBER License #180986 Listed on: 01/15/2015
Last Buyer's Agent
Holly Greene
NOT A VALID MEMBER License #180986 Listed on: 01/15/2015
We collect this data history from publicly available records. To have your information removed, we recommend requesting removal directly through your county’s website.
Darren Nofziger
Atlanta Communities
(844) 852-5519
102 Total Sales
4 in Dahlonega
$413K - $434K Price Range
Deborah Morton
The Agency - Atlanta Metro
(678) 726-1387
160 Total Sales
2 in Dahlonega
$460,000 Price Range
Holli Clem
Keller Williams Realty Atlanta Partners
(855) 518-2934
124 Total Sales
2 in Dahlonega
$735,000 Price Range
Andy Miller
Keller Williams Lanier Partners
(470) 577-9463
41 Total Sales
2 in Dahlonega
$379,500 Price Range
Krista Grey
BHHS Georgia Properties
(706) 979-2976
128 Total Sales
2 in Dahlonega
$320,000 Price Range
Janice Overbeck
Keller Williams Realty Atl North
(855) 759-0551
736 Total Sales
1 in Dahlonega
$290,000 Price
We collect this data history from publicly available records. To have your information removed, we recommend requesting removal directly through your county’s website.
| Date | Buyer | Sale Price | Title Company |
|---|---|---|---|
| $83,000 | -- | ||
| Chastain Michelle | -- | -- | |
| Chastain Charles | $77,000 | -- | |
| Winton Thomas James | $33,633 | -- | |
| Hsbc Bank Usa National Associa | $22,950 | -- | |
| Nix Steven | -- | -- | |
| Hicks Danny | -- | -- | |
| Hicks Carrie | -- | -- | |
| Hicks Danny L | -- | -- | |
| Gilstrap Claude Nanc | $2,200 | -- |
We collect this data history from publicly available records. To have your information removed, we recommend requesting removal directly through your county’s website.
| Date | Status | Borrower | Loan Amount |
|---|---|---|---|
| Open | $81,496 |
We collect this data history from publicly available records. To have your information removed, we recommend requesting removal directly through your county’s website.
| Year | Tax Paid | Tax Assessment Tax Assessment Total Assessment is a certain percentage of the fair market value that is determined by local assessors to be the total taxable value of land and additions on the property. | Land | Improvement |
|---|---|---|---|---|
| 2025 | $201 | $9,028 | $6,000 | $3,028 |
| 2024 | $201 | $9,028 | $6,000 | $3,028 |
| 2023 | $212 | $9,028 | $6,000 | $3,028 |
| 2022 | $224 | $9,028 | $6,000 | $3,028 |
| 2021 | $239 | $9,325 | $6,000 | $3,325 |
| 2020 | $252 | $9,562 | $6,000 | $3,562 |
| 2019 | $258 | $9,680 | $6,000 | $3,680 |
| 2018 | $281 | $9,917 | $6,000 | $3,917 |
| 2017 | $0 | $10,325 | $6,000 | $4,325 |
| 2016 | -- | $10,799 | $6,000 | $4,799 |
| 2015 | -- | $11,273 | $6,000 | $5,273 |
| 2014 | -- | $12,074 | $6,000 | $6,074 |
| 2013 | -- | $12,662 | $6,000 | $6,662 |
HG
Seller's Agent in 2015
Holly Greene
NOT A VALID MEMBER
Source: First Multiple Listing Service (FMLS)
MLS Number: 5385364
Listings identified with the FMLS IDX logo come from FMLS and are held by brokerage firms other than the owner of this website. The listing brokerage is identified in any listing details. Information is deemed reliable but is not guaranteed. If you believe any FMLS listing contains material that infringes your copyrighted work please visit www.fmls.com/dmca to review our DMCA policy and learn how to submit a takedown request. © 2026 First Multiple Listing Service, Inc.
Disclaimer: Certain information contained herein is derived from information provided by parties other than Homes.com. All information provided is deemed reliable, but is not guaranteed to be accurate and should be independently verified.
Ask me questions while you tour the home.