NOT LISTED FOR SALE

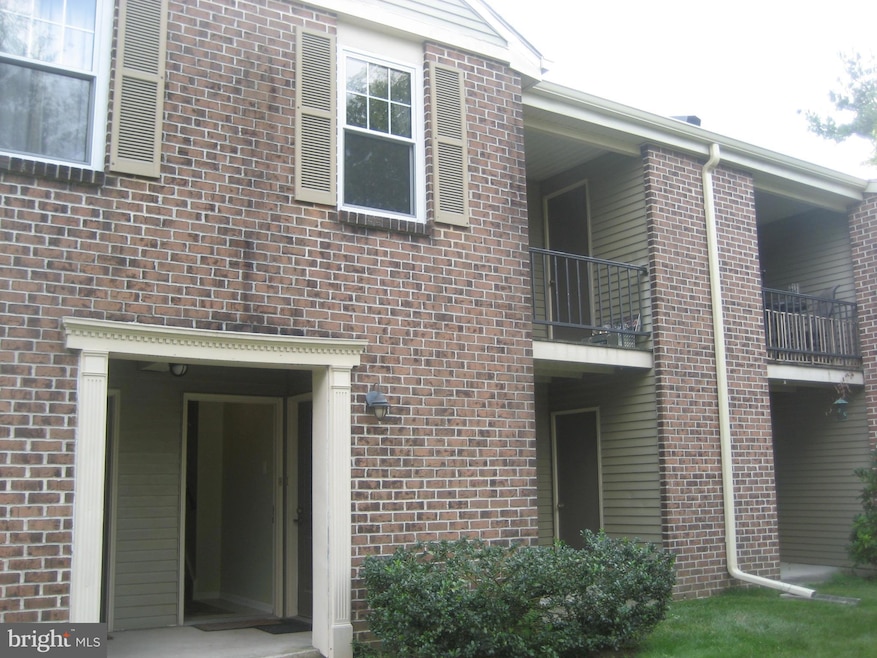
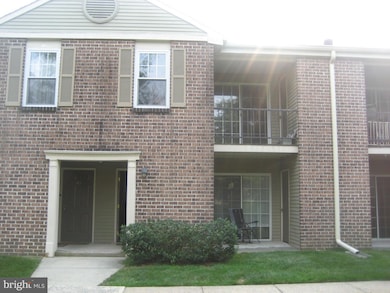
79 Ramsgate Ct Unit 210 U-79 Blue Bell, PA 19422

Whitpain Area
1 Bed
1 Bath
935 Sq Ft
1980 Built

Sale Details

Date Sold: June 27, 2025

Last sale price $275,000 $294 Per Sq Ft

16 Days on Market

Highlights

  • Fitness Center
  • Traditional Architecture
  • Tennis Courts
  • Shady Grove Elementary School Rated A
  • Saltwater Community Pool
  • Jogging Path

About This Home

As of June 2025

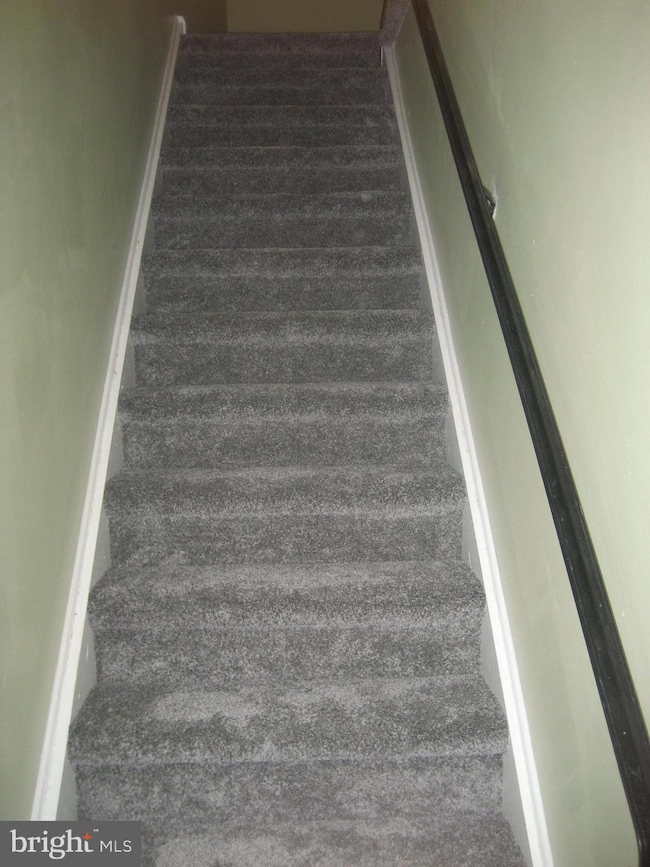
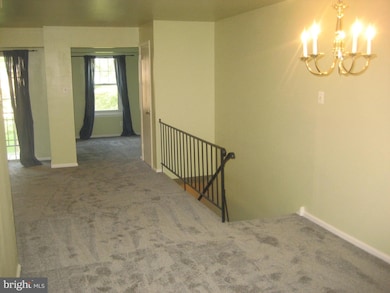
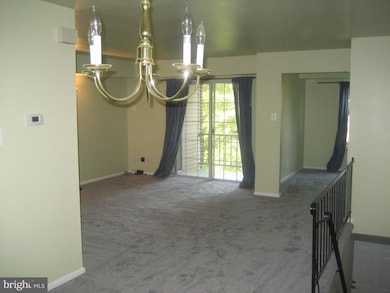
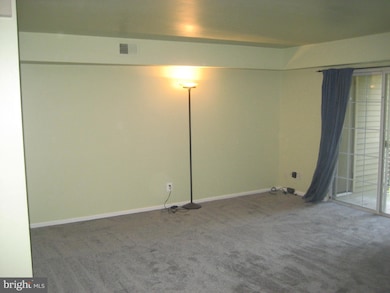
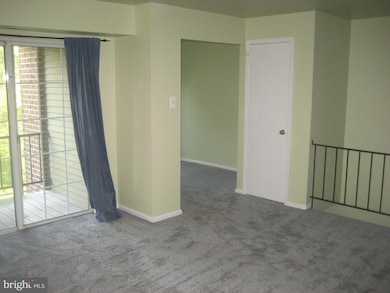
Welcome to beautiful Oxford of Blue Bell. The second floor unit features newer washer/dryer and stove. Refrigerator and dishwasher are newer as well. All new carpet throughout. Beautiful move-in ready one bedroom, one bath condo with separate den. Available now. Oxford of Blue Bell is centrally located, near major highways, shopping and public transportation. Community features large salt water pool, playground, tennis, gym, walking trails and pond.

Last Agent to Sell the Property

Jay Mallon

(215) 542-2200 jay.mallon@foxroach.com BHHS Fox & Roach-Blue Bell License #RS313657 Listed on: 05/21/2025

BHHS Fox & Roach-Blue Bell

Last Buyer's Agent

Tara Bevivino

(215) 646-3333 tarabevhomes@gmail.com Vince Bevivino Real Estate, LLC

Property Details

Home Type

  • Condominium

Est. Annual Taxes

  • $2,927

Year Built

  • Built in 1980

HOA Fees

  • $228 Monthly HOA Fees

Parking

  • Parking Lot

Home Design

  • Traditional Architecture
  • Entry on the 2nd floor
  • Brick Exterior Construction
  • Vinyl Siding

Interior Spaces

  • 935 Sq Ft Home
  • Property has 1 Level
  • Washer and Dryer Hookup

Bedrooms and Bathrooms

  • 1 Main Level Bedroom
  • 1 Full Bathroom

Utilities

  • Central Heating and Cooling System
  • Electric Water Heater

Listing and Financial Details

  • Tax Lot 232
  • Assessor Parcel Number 66-00-04611-345

Community Details

Overview

  • $1,500 Capital Contribution Fee
  • Association fees include common area maintenance, lawn maintenance, pool(s), snow removal, trash
  • Low-Rise Community
  • Oxford Of Blue Bell Subdivision
  • Property Manager

Amenities

  • Common Area

Recreation

  • Tennis Courts
  • Fitness Center
  • Saltwater Community Pool
  • Jogging Path

Pet Policy

  • Pets Allowed

Property Details

Home Type

Condominium

Est. Annual Taxes

$2,927

Year Built

Built in 1980

HOA Fees

$228 per month

Listing Details

  • Property Type: Residential
  • Structure Type: Unit/Flat/Apartment
  • Unit Building Type: Garden 1 - 4 Floors
  • Architectural Style: Traditional, Unit/Flat
  • Ownership: Condominium
  • Inclusions: Washer, Dryer and Refrigerator
  • New Construction: No
  • Story List: Main
  • Year Built: 1980
  • Automatically Close On Close Date: No
  • Washer Dryer Hookups YN: Yes
  • Special Features: None
  • Property Sub Type: Condos

Interior Features

  • Entry Floor: 2
  • Fireplace: No
  • Levels Count: 1
  • Basement: No
  • Total Sq Ft: 935
  • Living Area Sq Ft: 935
  • Price Per Sq Ft: 299.47
  • Above Grade Finished Sq Ft: 935
  • Above Grade Finished Area Units: Square Feet

Beds/Baths

  • Bedrooms: 1
  • Main Level Bedrooms: 1
  • Total Bathrooms: 1
  • Full Bathrooms: 1
  • Main Level Bathrooms: 1.00
  • Main Level Full Bathrooms: 1

Exterior Features

  • Other Structures: Above Grade, Below Grade
  • Construction Materials: Vinyl Siding, Brick
  • Water Access: No
  • Waterfront: No
  • Water Oriented: No
  • Pool: Yes - Community
  • Tidal Water: No
  • Water View: No

Garage/Parking

  • Garage: No
  • Type Of Parking: Parking Lot

Utilities

  • Central Air Conditioning: Yes
  • Cooling Fuel: Electric
  • Cooling Type: Central A/C
  • Electric Service: Circuit Breakers
  • Heating Fuel: Electric
  • Heating Type: Central
  • Heating: Yes
  • Hot Water: Electric
  • Sewer/Septic System: Public Sewer
  • Water Source: Public

Condo/Co-op/Association

  • Condo Co-Op Association: Yes
  • Condo Co-Op Fee: 228.30
  • Condo Co-Op Fee Frequency: Monthly
  • HOA Condo Co-Op Amenities: Common Grounds, Fitness Center, Jog/Walk Path, Pool - Outdoor, Tennis Courts
  • HOA Condo Co-Op Fee Includes: Common Area Maintenance, Lawn Maintenance, Pool(s), Snow Removal, Trash
  • HOA: No
  • Senior Community: No
  • Community Pool Features: Saltwater

Fee Information

  • Capital Contribution Fee: 1500.00

Schools

  • School District Source: Listing Agent

Lot Info

  • Lot Dimensions: 0.00 x 0.00
  • Zoning: R

Rental Info

  • Pets: No Pet Restrictions
  • Pets Allowed: Yes
  • Vacation Rental: No
  • Property Manager: Yes

Tax Info

  • School Tax: 2099.00
  • Tax Annual Amount: 2927.00
  • Assessor Parcel Number: 66-00-04611-345
  • Tax Lot: 232
  • County Tax Payment Frequency: Annually
  • Tax Year: 2024

MLS Schools

  • School District Name: WISSAHICKON
Create a Home Valuation Report for This Property
The Home Valuation Report is an in-depth analysis detailing your home's value as well as a comparison with similar homes in the area

Home Values in the Area

Source: Public Records

Average Home Value in this Area


Source: Public Records

Property History

We collect this data history from publicly available records. To have your information removed, we recommend requesting removal directly through your county’s website.

Date Event Price List to Sale Price per Sq Ft
06/27/2025 06/27/25 Sold $275,000 -1.8% $294 / Sq Ft
06/06/2025 06/06/25 Pending -- -- --
05/21/2025 05/21/25 For Sale $280,000 -- $299 / Sq Ft
Source: Bright MLS

Agents Affiliated with this Home

  • Section Image
  • Section Image
See All Agents

Map

Source: Bright MLS

MLS Number: PAMC2141228

Bright MLS
Your Personal Tour Guide

Ask me questions while you tour the home.