
Dixie Waechter
Century 21 Select Real Estate
(209) 340-9990
43 Total Sales
2 in Galt
$315K - $1.1M Price Range
Estimated Value: $486,677
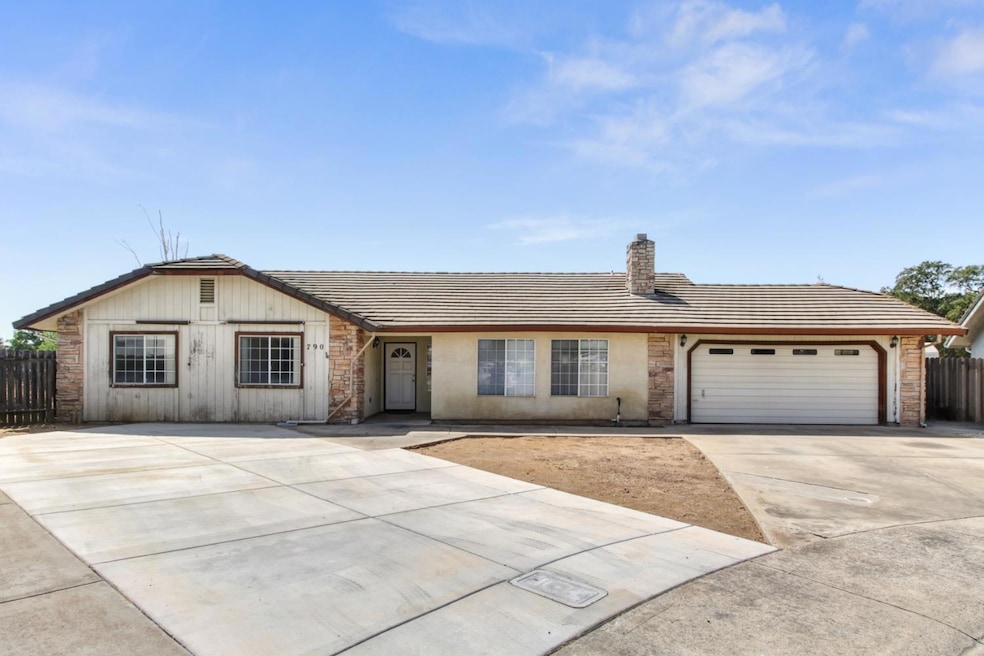
Talk about a rare gem! A 4 bedroom single story located on a cul-de-sac with no rear neighbors! Incredible bones in this custom home provides an opportunity for the savvy buyers or investors looking to personalize and enhance its potential. Transform this wonderful spacious layout into your own dream while boosting equity! Transform the backyard into your own private oasis with no rear neighbors staring down into your yard. Don't miss this opportunity to own in the charming town of Galt in a desirable location and price point! Conventional and FHA financing ok!
Last Agent to Sell the Property
Steele Realty License #01718293 Listed on: 08/28/2025
We collect this data history from publicly available records. To have your information removed, we recommend requesting removal directly through your county’s website.
Dixie Waechter
Century 21 Select Real Estate
(209) 340-9990
43 Total Sales
2 in Galt
$315K - $1.1M Price Range
Araceli Madueno
Coldwell Banker Select
(530) 298-0720
60 Total Sales
1 in Galt
$722,000 Price
Eric Pine
Windermere Signature Properties El Dorado Hills/Folsom
(916) 963-9518
62 Total Sales
1 in Galt
$485,000 Price
Jason Hamilton
eXp Realty of Northern California, Inc.
(916) 566-5981
75 Total Sales
2 in Galt
$465K - $640K Price Range
Kat Spears
eXp Realty of Northern CA
(209) 268-3742
59 Total Sales
1 in Galt
$437,000 Price
JoAnn Merenda
eXp Realty of Northern California, Inc.
(209) 219-3322
52 Total Sales
1 in Galt
$580,000 Price
We collect this data history from publicly available records. To have your information removed, we recommend requesting removal directly through your county’s website.
| Date | Buyer | Sale Price | Title Company |
|---|---|---|---|
| $435,000 | Fidelity National Title Compan | ||
| Gonzalez Luis Felipe Guzma | -- | Fidelity National Title Compan | |
| Shirley Louise Beck Living Trust | -- | -- |
We collect this data history from publicly available records. To have your information removed, we recommend requesting removal directly through your county’s website.
| Date | Event | Price | List to Sale | Price per Sq Ft |
|---|---|---|---|---|
| 10/15/2025 10/15/25 | Sold | $435,000 | 0.0% | $251 / Sq Ft |
| 09/30/2025 09/30/25 | Pending | -- | -- | -- |
| 09/17/2025 09/17/25 | For Sale | $435,000 | 0.0% | $251 / Sq Ft |
| 09/09/2025 09/09/25 | Pending | -- | -- | -- |
| 08/31/2025 08/31/25 | Price Changed | $435,000 | 0.0% | $251 / Sq Ft |
| 08/31/2025 08/31/25 | For Sale | $435,000 | 0.0% | $251 / Sq Ft |
| 08/31/2025 08/31/25 | Off Market | $435,000 | -- | -- |
| 08/28/2025 08/28/25 | For Sale | $217,000 | -- | $125 / Sq Ft |
We collect this data history from publicly available records. To have your information removed, we recommend requesting removal directly through your county’s website.
| Year | Tax Paid | Tax Assessment Tax Assessment Total Assessment is a certain percentage of the fair market value that is determined by local assessors to be the total taxable value of land and additions on the property. | Land | Improvement |
|---|---|---|---|---|
| 2026 | $3,134 | $435,000 | $100,000 | $335,000 |
| 2025 | $3,134 | $279,538 | $54,091 | $225,447 |
| 2024 | $3,013 | $274,058 | $53,031 | $221,027 |
| 2023 | $2,946 | $268,686 | $51,992 | $216,694 |
| 2022 | $2,825 | $263,419 | $50,973 | $212,446 |
| 2021 | $2,827 | $258,255 | $49,974 | $208,281 |
| 2020 | $2,803 | $255,608 | $49,462 | $206,146 |
| 2019 | $2,732 | $250,597 | $48,493 | $202,104 |
| 2018 | $2,726 | $245,685 | $47,543 | $198,142 |
| 2017 | $2,618 | $240,868 | $46,611 | $194,257 |
| 2016 | $2,514 | $236,147 | $45,698 | $190,449 |
| 2015 | $2,426 | $232,601 | $45,012 | $187,589 |
| 2014 | $2,418 | $228,046 | $44,131 | $183,915 |
Seller's Agent in 2025
Sheldon Steele
Steele Realty
(916) 802-3851
51 Total Sales
Buyer's Agent in 2025
Andres Solis
Realty Of America
(916) 833-6583
33 Total Sales
Source: MetroList
MLS Number: 225112823
APN: 150-0312-031
Disclaimer: Certain information contained herein is derived from information provided by parties other than Homes.com. All information provided is deemed reliable, but is not guaranteed to be accurate and should be independently verified.
IDX information is provided exclusively for personal, non-commercial use, and may not be used for any purpose other than to identify prospective properties consumers may be interested in purchasing. Information is deemed reliable but not guaranteed.
Ask me questions while you tour the home.