
Bill Swanson
BHHS Ambassador Real Estate
(402) 513-2280
132 Total Sales
2 in Benson Gardens
$248K - $293K Price Range


Estimated Value: $250,000 - $280,000
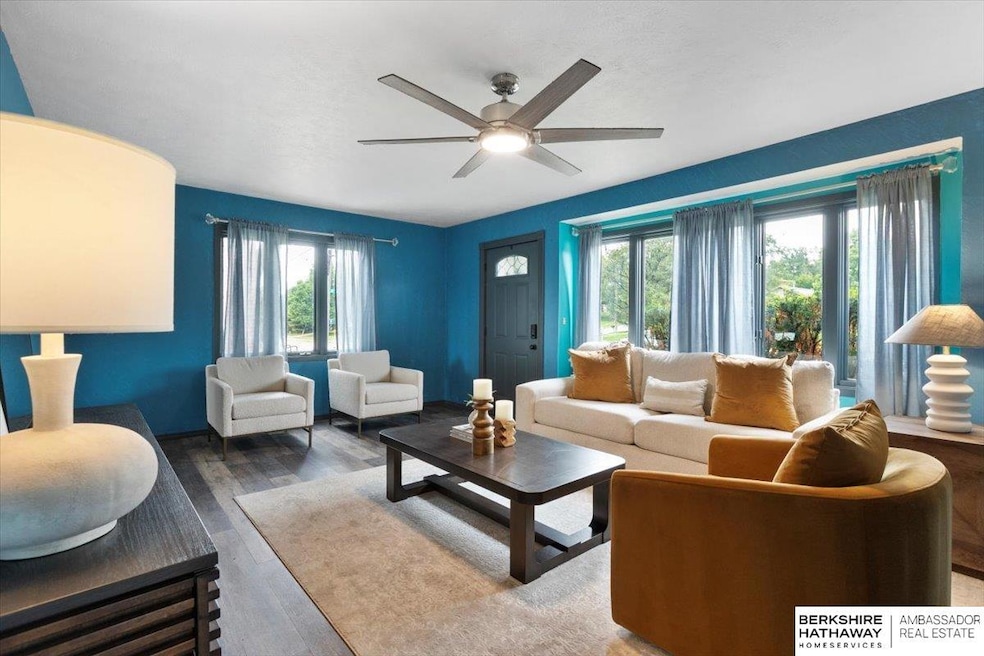
This isn't just a house, it's a lifestyle update! Why settle for ordinary when you can have a brand-new kitchen that’s never even seen a dirty dish? Fresh flooring throughout, new heat, A/C, and water heater mean you get comfort without the repair bills. Need space? You’ll love the bonus rooms that flex to whatever life throws at you--office, gym, hobby room, or even a secret karaoke den (no judgment). Got cars, tools, toys, or a side hustle? You’re covered with an attached 1-car garage, a detached 2-car garage, plus parking galore--trucks, campers, or your cousin’s boat all have a home here. All this, tucked in a prime location just minutes from everything you need--shopping, coffee, dining, and quick commutes. This home checks the boxes and then some--come see why it’s not just updated, it’s unforgettable.
Last Agent to Sell the Property
Realty ONE Group Sterling License #20220335 Listed on: 08/20/2025
We collect this data history from publicly available records. To have your information removed, we recommend requesting removal directly through your county’s website.
Bill Swanson
BHHS Ambassador Real Estate
(402) 513-2280
132 Total Sales
2 in Benson Gardens
$248K - $293K Price Range
Oscar Barrera
Better Homes and Gardens R.E.
(531) 201-1071
304 Total Sales
4 in Benson Gardens
$101K - $216K Price Range
Matthew Rasmussen
Campbell Dana Living
(531) 541-5411
168 Total Sales
1 in Benson Gardens
$65,000 Price
Christopher Beaton
BHHS Ambassador Real Estate
(531) 233-3308
66 Total Sales
1 in Benson Gardens
$1,165,000 Price
Lisa Marie Pringle
Better Homes and Gardens R.E.
(531) 999-6190
150 Total Sales
2 in Benson Gardens
$167K - $249K Price Range
Milt Schneider
Nebraska Realty
(531) 200-7022
240 Total Sales
1 in Benson Gardens
$210,000 Price
We collect this data history from publicly available records. To have your information removed, we recommend requesting removal directly through your county’s website.
| Date | Buyer | Sale Price | Title Company |
|---|---|---|---|
| $255,000 | Omni Title Services | ||
| $122,000 | Omaha National Title | ||
| -- | None Available |
We collect this data history from publicly available records. To have your information removed, we recommend requesting removal directly through your county’s website.
| Date | Status | Borrower | Loan Amount |
|---|---|---|---|
| Open | $229,500 | ||
| Closed | $229,500 | ||
| Previous Owner | $209,000 | ||
| Previous Owner | $119,790 |
We collect this data history from publicly available records. To have your information removed, we recommend requesting removal directly through your county’s website.
| Date | Event | Price | List to Sale | Price per Sq Ft | Prior Sale |
|---|---|---|---|---|---|
| 11/14/2025 11/14/25 | Sold | $255,000 | -3.8% | $142 / Sq Ft | |
| 10/15/2025 10/15/25 | Pending | -- | -- | -- | |
| 09/17/2025 09/17/25 | Price Changed | $265,000 | -1.9% | $147 / Sq Ft | |
| 09/04/2025 09/04/25 | Price Changed | $270,000 | -3.6% | $150 / Sq Ft | |
| 08/20/2025 08/20/25 | For Sale | $280,000 | +27.3% | $156 / Sq Ft | |
| 03/07/2024 03/07/24 | Sold | $220,000 | 0.0% | $128 / Sq Ft | View Prior Sale |
| 02/05/2024 02/05/24 | Pending | -- | -- | -- | |
| 02/04/2024 02/04/24 | Price Changed | $220,000 | -2.2% | $128 / Sq Ft | |
| 01/31/2024 01/31/24 | Price Changed | $225,000 | -4.3% | $131 / Sq Ft | |
| 01/25/2024 01/25/24 | For Sale | $235,000 | +92.6% | $137 / Sq Ft | |
| 10/07/2016 10/07/16 | Sold | $122,000 | +1.7% | $71 / Sq Ft | View Prior Sale |
| 08/24/2016 08/24/16 | Pending | -- | -- | -- | |
| 08/18/2016 08/18/16 | For Sale | $120,000 | -- | $70 / Sq Ft |
We collect this data history from publicly available records. To have your information removed, we recommend requesting removal directly through your county’s website.
| Year | Tax Paid | Tax Assessment Tax Assessment Total Assessment is a certain percentage of the fair market value that is determined by local assessors to be the total taxable value of land and additions on the property. | Land | Improvement |
|---|---|---|---|---|
| 2025 | $3,859 | $235,200 | $21,200 | $214,000 |
| 2024 | $4,566 | $235,200 | $21,200 | $214,000 |
| 2023 | $4,566 | $216,400 | $21,200 | $195,200 |
| 2022 | $4,619 | $216,400 | $21,200 | $195,200 |
| 2021 | $4,019 | $189,900 | $21,200 | $168,700 |
| 2020 | $3,695 | $172,600 | $21,200 | $151,400 |
| 2019 | $3,006 | $140,000 | $21,200 | $118,800 |
| 2018 | $3,010 | $140,000 | $21,200 | $118,800 |
| 2017 | $2,753 | $127,400 | $21,200 | $106,200 |
| 2016 | $2,963 | $138,100 | $9,600 | $128,500 |
| 2015 | $2,733 | $129,100 | $9,000 | $120,100 |
| 2014 | $2,733 | $129,100 | $9,000 | $120,100 |
Seller's Agent in 2025
Sarah MackieJensen
Realty ONE Group Sterling
(402) 278-1645
1 in this area
110 Total Sales
Buyer's Agent in 2025
Travis Jelken
BHHS Ambassador Real Estate
(402) 981-8785
1 in this area
69 Total Sales
Seller's Agent in 2024
Melanie Kaeding
NP Dodge Real Estate Sales, Inc.
(402) 278-1019
1 in this area
101 Total Sales
Buyer's Agent in 2024
Brent Blythe
Nebraska Realty
(402) 676-5081
3 in this area
127 Total Sales
Buyer Co-Listing Agent in 2024
Lesa Blythe
Nebraska Realty
(402) 598-3633
1 in this area
125 Total Sales
Seller's Agent in 2016
Mark Taylor
Nebraska Realty
(402) 706-5381
2 in this area
228 Total Sales
Source: Great Plains Regional MLS
MLS Number: 22523678
APN: 3317-0001-06
Disclaimer: Certain information contained herein is derived from information provided by parties other than Homes.com. All information provided is deemed reliable, but is not guaranteed to be accurate and should be independently verified.
Listing information is provided by Participants of the Great Plains Regional Multiple Listing Service Inc.
IDX information is provided exclusively for personal, non-commercial use, and may not be used for any purpose other than to identify prospective properties consumers may be interested in purchasing.
Information is deemed reliable but not guaranteed.
Copyright 2026, Great Plains Regional MLS LLC
Ask me questions while you tour the home.