
Jesse Guzman
Global Premier Properties, Inc.
(747) 279-3221
38 Total Sales
5 in Van Nuys
$1.1M - $2.1M Price Range


Estimated Value: $825,874 - $843,000
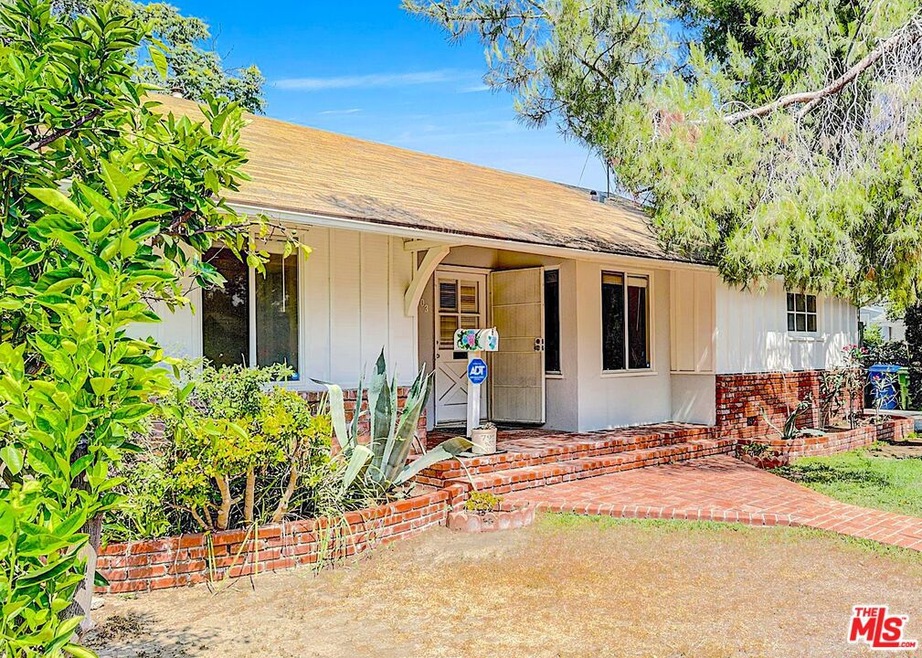
Here's a great fixer opportunity for a Lake Balboa home, near a highly-rated elementary school, with a good floor plan, and a larger, usable corner lot. The property needs work, but it has so much potential!! There is an ample backyard, a detached two-car garage with ADU potential, and a long, wide driveway, ideal for RV/boat parking or extra cars. The driveway has an electric gate. Plus, there's indoor-outdoor flow, via double French doors, from the dining area to the private backyard with a lovely arbor, patio, and hot tub. The property is surrounded by mature bougainvilleas. The primary bedroom has a three-quarter bathroom.
Last Agent to Sell the Property
Keller Williams Realty Los Feliz License #02068582 Listed on: 06/27/2025
We collect this data history from publicly available records. To have your information removed, we recommend requesting removal directly through your county’s website.
Jesse Guzman
Global Premier Properties, Inc.
(747) 279-3221
38 Total Sales
5 in Van Nuys
$1.1M - $2.1M Price Range
Sandy Minitello
RE/MAX One
(626) 788-8054
21 Total Sales
1 in Van Nuys
$775,000 Price
Karla Telleria
Keller Williams Realty
(424) 393-2593
46 Total Sales
1 in Van Nuys
$468,000 Price
Jeremy Gray
Keller Williams VIP Properties
(661) 486-4749
50 Total Sales
1 in Van Nuys
$665,000 Price
Gary Zeytuntsyan
Gary Zeytuntsyan
(818) 412-9770
11 Total Sales
1 in Van Nuys
$1,800,000 Price
Ilya Tsipis
Fair Realty
(747) 204-0233
45 Total Sales
3 in Van Nuys
$493K - $1.2M Price Range
We collect this data history from publicly available records. To have your information removed, we recommend requesting removal directly through your county’s website.
| Date | Buyer | Sale Price | Title Company |
|---|---|---|---|
| $835,000 | Wfg National Title | ||
| Ferreira Robert | -- | -- | |
| Ferreira Robert | -- | Progressive Title Company | |
| Forest Chambers Susan | $171,000 | Progressive Title Company |
We collect this data history from publicly available records. To have your information removed, we recommend requesting removal directly through your county’s website.
| Date | Status | Borrower | Loan Amount |
|---|---|---|---|
| Open | $668,000 |
We collect this data history from publicly available records. To have your information removed, we recommend requesting removal directly through your county’s website.
| Date | Event | Price | List to Sale | Price per Sq Ft |
|---|---|---|---|---|
| 08/07/2025 08/07/25 | Sold | $835,000 | 0.0% | $584 / Sq Ft |
| 07/11/2025 07/11/25 | Pending | -- | -- | -- |
| 06/27/2025 06/27/25 | For Sale | $835,000 | -- | $584 / Sq Ft |
We collect this data history from publicly available records. To have your information removed, we recommend requesting removal directly through your county’s website.
| Year | Tax Paid | Tax Assessment Tax Assessment Total Assessment is a certain percentage of the fair market value that is determined by local assessors to be the total taxable value of land and additions on the property. | Land | Improvement |
|---|---|---|---|---|
| 2026 | $2,742 | $835,000 | $682,700 | $152,300 |
| 2025 | $2,742 | $207,362 | $106,592 | $100,770 |
| 2024 | $2,702 | $203,297 | $104,502 | $98,795 |
| 2023 | $2,653 | $199,311 | $102,453 | $96,858 |
| 2022 | $2,534 | $195,404 | $100,445 | $94,959 |
| 2021 | $2,497 | $191,574 | $98,476 | $93,098 |
| 2019 | $2,426 | $185,894 | $95,556 | $90,338 |
| 2018 | $2,359 | $182,250 | $93,683 | $88,567 |
| 2016 | $2,242 | $175,176 | $90,047 | $85,129 |
| 2015 | $2,211 | $172,546 | $88,695 | $83,851 |
| 2014 | $2,227 | $169,167 | $86,958 | $82,209 |
PH
Seller's Agent in 2025
Pam Hyatt
Keller Williams Realty Los Feliz
(910) 520-2728
11 Total Sales
Seller Co-Listing Agent in 2025
Hattie Ramirez
Keller Williams Realty Los Feliz
(323) 376-5368
16 Total Sales
Buyer's Agent in 2025
Grigor Chermakyan
Park Regency Realty
(818) 381-2143
31 Total Sales
Source: The MLS
MLS Number: 25551569
APN: 2204-018-009
Disclaimer: Certain information contained herein is derived from information provided by parties other than Homes.com. All information provided is deemed reliable, but is not guaranteed to be accurate and should be independently verified.
© 2026 The MLS™ - Combined L.A. Westside MLS (CLAW). All rights reserved. Based on information from The MLS™ - Combined L.A. Westside MLS (CLAW). All data, including all measurements and calculations of area, is obtained from various sources and has not been, and will not be, verified by broker or MLS. All information should be independently reviewed and verified for accuracy. Properties may or may not be listed by the office/agent presenting the information.
IDX information is provided exclusively for personal, non-commercial use, and may not be used for any purpose other than to identify prospective properties consumers may be interested in purchasing.
Information is deemed reliable but not guaranteed.
Ask me questions while you tour the home.