
Daniel McDevitt
Cummings & Co. Realtors
(443) 290-5937
111 Total Sales
2 in Rosedale
$219K - $265K Price Range
Estimated Value: $277,000 - $370,000
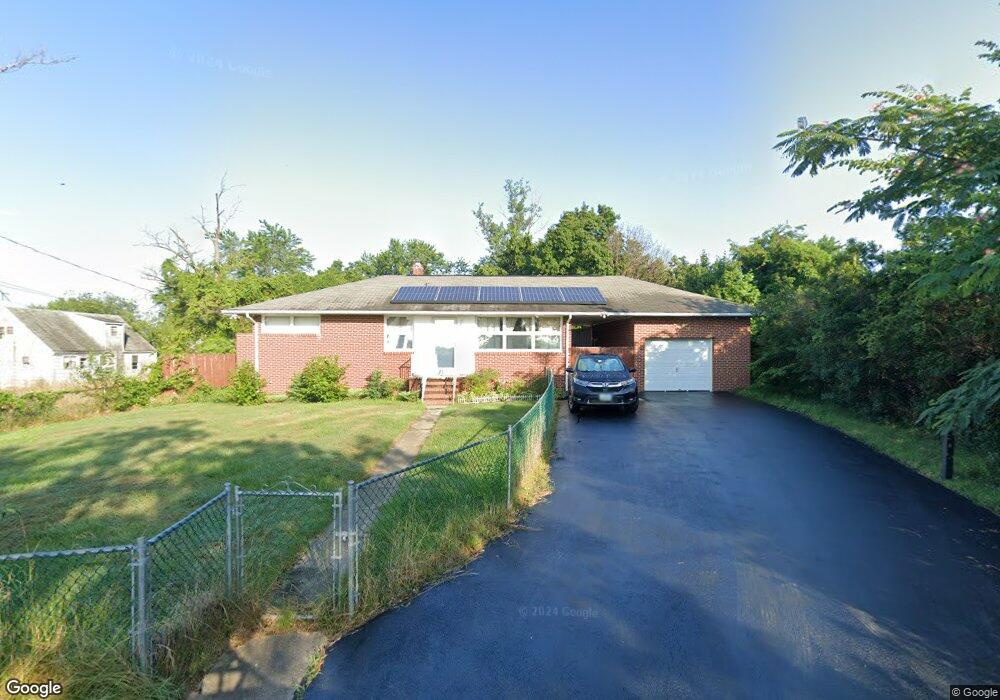
This home is located at 7906 Langdon Ln, Baltimore, MD 21206 and is currently estimated at $330,405, approximately $305 per square foot. 7906 Langdon Ln is a home located in Baltimore County with nearby schools including McCormick Elementary School, Golden Ring Middle School, and Overlea High School.
We collect this data history from publicly available records. To have your information removed, we recommend requesting removal directly through your county’s website.
Daniel McDevitt
Cummings & Co. Realtors
(443) 290-5937
111 Total Sales
2 in Rosedale
$219K - $265K Price Range
Shannon Zhao
Signature Home Realty LLC
(240) 261-0035
135 Total Sales
2 in Rosedale
$355K - $568K Price Range
Joe French
Realty Directions
(240) 451-8628
38 Total Sales
1 in Rosedale
$295,000 Price
Danielle Joachim
Realty One Group Universal
(667) 771-2352
57 Total Sales
2 in Rosedale
$280K - $325K Price Range
Brian Zack
Cummings & Co. Realtors
(484) 779-6021
137 Total Sales
1 in Rosedale
$295,000 Price
Michael Soper
Next Step Realty
(667) 213-1153
165 Total Sales
3 in Rosedale
$230K - $410K Price Range
We collect this data history from publicly available records. To have your information removed, we recommend requesting removal directly through your county’s website.
| Date | Buyer | Sale Price | Title Company |
|---|---|---|---|
| -- | None Listed On Document | ||
| Burns Robert L | $225,000 | -- | |
| Vitak Frank R | -- | -- |
We collect this data history from publicly available records. To have your information removed, we recommend requesting removal directly through your county’s website.
| Date | Status | Borrower | Loan Amount |
|---|---|---|---|
| Open | $330,997 | ||
| Previous Owner | Burns Robert L | $227,000 | |
| Previous Owner | Burns Robert L | $225,000 |
We collect this data history from publicly available records. To have your information removed, we recommend requesting removal directly through your county’s website.
| Year | Tax Paid | Tax Assessment Tax Assessment Total Assessment is a certain percentage of the fair market value that is determined by local assessors to be the total taxable value of land and additions on the property. | Land | Improvement |
|---|---|---|---|---|
| 2025 | $3,236 | $221,167 | ||
| 2024 | $3,236 | $205,833 | ||
| 2023 | $1,466 | $190,500 | $72,200 | $118,300 |
| 2022 | $2,845 | $188,367 | $0 | $0 |
| 2021 | $2,834 | $186,233 | $0 | $0 |
| 2020 | $2,834 | $184,100 | $72,200 | $111,900 |
| 2019 | $2,780 | $182,033 | $0 | $0 |
| 2018 | $2,776 | $179,967 | $0 | $0 |
| 2017 | $2,631 | $177,900 | $0 | $0 |
| 2016 | $2,527 | $168,100 | $0 | $0 |
| 2015 | $2,527 | $158,300 | $0 | $0 |
| 2014 | $2,527 | $148,500 | $0 | $0 |
Ask me questions while you tour the home.