
Christopher Seim
eXp Realty
(253) 300-0532
161 Total Sales
2 in Midland
$325K - $550K Price Range
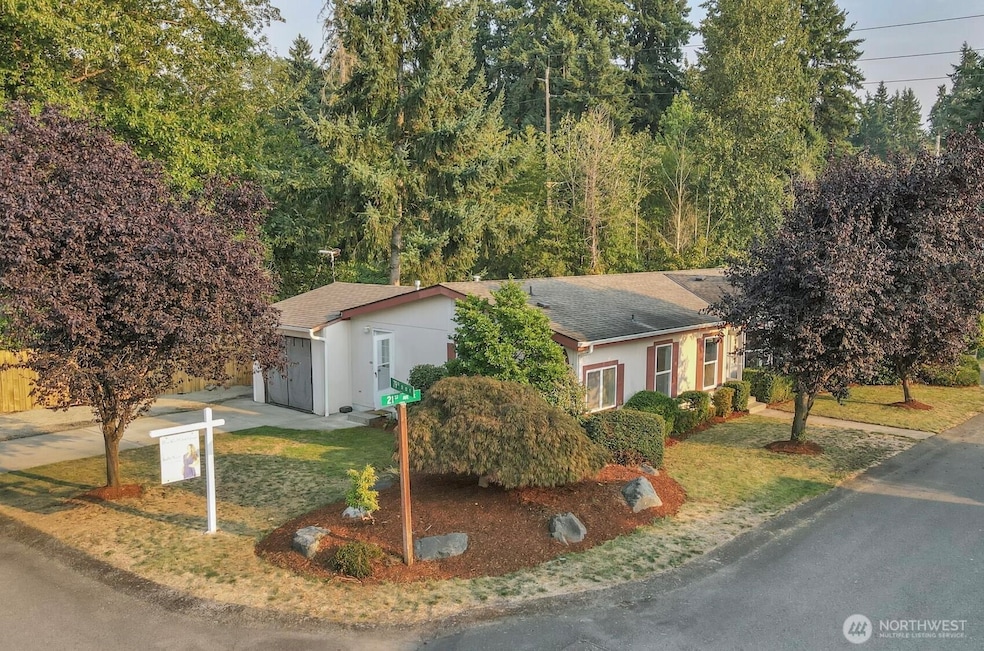


Welcome Home to this Large Manufactured Home on it's Own Beautifully Landscaped Lot w/1-Car Garage! You'll love the New Carpet & Spacious Interior. Great Room feel w/Vaulted Ceilings, Open Living Rm w/Bay Window, Dining Rm w/Slider to Covered Back Porch & Super Bright Kitchen w/Skylight, Vinyl Flooring, White Counters & Eating Bar. Kitchen also features Gas Range, White French Door Fridge, Pantry & TONS of Cabinets. Laundry/Mud Room w/Access to Driveway & Garage. ALL Appliances Stay! Split Bedroom Layout. Massive Master Suite: Vaulted Ceilings, Large Closet w/Mirrored Doors, Attached Sitting Rm & En Suite Bath w/Corner Soaking Tub & Separate Shower! Covered Back Patio & Private Backyard backs to Lush Greenbelt. New Roof 2016.
Source: Northwest Multiple Listing Service (NWMLS)
MLS#: 2417263
We collect this data history from publicly available records. To have your information removed, we recommend requesting removal directly through your county’s website.
Christopher Seim
eXp Realty
(253) 300-0532
161 Total Sales
2 in Midland
$325K - $550K Price Range
Matt Hume
Windermere Prof Partners
(253) 785-8059
227 Total Sales
1 in Midland
$498,000 Price
Dan Olague
John L. Scott, Inc.
(253) 683-7958
74 Total Sales
3 in Midland
$100K - $420K Price Range
Kevin Knoben
Engel & Volkers Chambers Bay
(253) 525-2027
58 Total Sales
1 in Midland
$445,000 Price
Thomas Arndt
Century 21 Van Dorm Realty
(360) 515-4938
88 Total Sales
1 in Midland
$405,000 Price
Tarrah Carver
The Carver Real Estate Group
(360) 564-5373
158 Total Sales
1 in Midland
$89,900 Price
We collect this data history from publicly available records. To have your information removed, we recommend requesting removal directly through your county’s website.
| Date | Buyer | Sale Price | Title Company |
|---|---|---|---|
| $435,000 | Rainier Title | ||
| Beltran Ana Ross | $350,000 | First American Title | |
| Luce Zelda A | $42,000 | Chicago Title Insurance Co |
We collect this data history from publicly available records. To have your information removed, we recommend requesting removal directly through your county’s website.
| Date | Status | Borrower | Loan Amount |
|---|---|---|---|
| Open | $17,084 | ||
| Open | Macharia Salim | $427,121 | |
| Previous Owner | Beltran Ana Ross | $332,500 |
We collect this data history from publicly available records. To have your information removed, we recommend requesting removal directly through your county’s website.
| Date | Event | Price | List to Sale | Price per Sq Ft | Prior Sale |
|---|---|---|---|---|---|
| 06/18/2021 06/18/21 | Sold | $350,000 | +27.3% | $253 / Sq Ft | View Prior Sale |
| 05/24/2021 05/24/21 | Pending | -- | -- | -- | |
| 05/19/2021 05/19/21 | For Sale | $275,000 | -- | $199 / Sq Ft |
We collect this data history from publicly available records. To have your information removed, we recommend requesting removal directly through your county’s website.
| Year | Tax Paid | Tax Assessment Tax Assessment Total Assessment is a certain percentage of the fair market value that is determined by local assessors to be the total taxable value of land and additions on the property. | Land | Improvement |
|---|---|---|---|---|
| 2026 | $3,937 | $331,900 | $144,500 | $187,400 |
| 2025 | $3,477 | $333,100 | $149,100 | $184,000 |
| 2024 | $3,477 | $324,200 | $128,000 | $196,200 |
| 2023 | $3,477 | $289,400 | $121,900 | $167,500 |
| 2022 | $3,203 | $310,900 | $139,000 | $171,900 |
| 2021 | $2,931 | $213,300 | $97,500 | $115,800 |
| 2019 | $2,077 | $172,400 | $84,100 | $88,300 |
| 2018 | $2,350 | $152,600 | $65,400 | $87,200 |
| 2017 | $2,154 | $132,600 | $54,500 | $78,100 |
| 2016 | $1,933 | $97,600 | $41,400 | $56,200 |
| 2014 | $1,846 | $97,800 | $42,500 | $55,300 |
| 2013 | $1,846 | $91,500 | $38,700 | $52,800 |
Seller's Agent in 2025
Jodie Weir
eXp Realty
(253) 347-2080
1 in this area
51 Total Sales
DI
Buyer's Agent in 2025
David. I
Skyline Properties, Inc.
(253) 283-7546
1 in this area
7 Total Sales
Seller's Agent in 2021
Charles Wilcox
Wilcox Real Estate
(253) 973-2096
149 Total Sales
Seller Co-Listing Agent in 2021
Janette Wilcox
Wilcox Real Estate
(253) 830-4620
192 Total Sales
Source: Northwest Multiple Listing Service (NWMLS)
MLS Number: 2417263
Disclaimer: Certain information contained herein is derived from information provided by parties other than Homes.com. All information provided is deemed reliable, but is not guaranteed to be accurate and should be independently verified.
All data is obtained from various sources and may not have been verified by broker or MLS GRID. Supplied Open House Information is subject to change without notice. All information should be independently reviewed and verified for accuracy. Properties may or may not be listed by the office/agent presenting the information. Listing information is provided by the Northwest Multiple Listing Service (NWMLS). Property information is based on available data that may include MLS information, county records, and other sources. Listings marked with the 3 tree icon and provided by NWMLS. All properties are subject to prior sale or withdrawal. IDX information is provided exclusively for consumers’ personal noncommercial use, that it may not be used for any purpose other than to identify prospective properties consumers may be interested in purchasing, that the data is deemed reliable but is not guaranteed by MLS GRID. ©2026 NWMLS.
Based on information submitted to the MLS GRID
Listings courtesy of Northwest Multiple Listing Service (NWMLS) as distributed by MLS GRID
Ask me questions while you tour the home.