
Brandi Furlan
KW COASTAL LIVING III
(941) 841-0097
270 Total Sales
1 in Northwest Bradenton
$775,000 Price


Estimated Value: $912,961 - $954,000
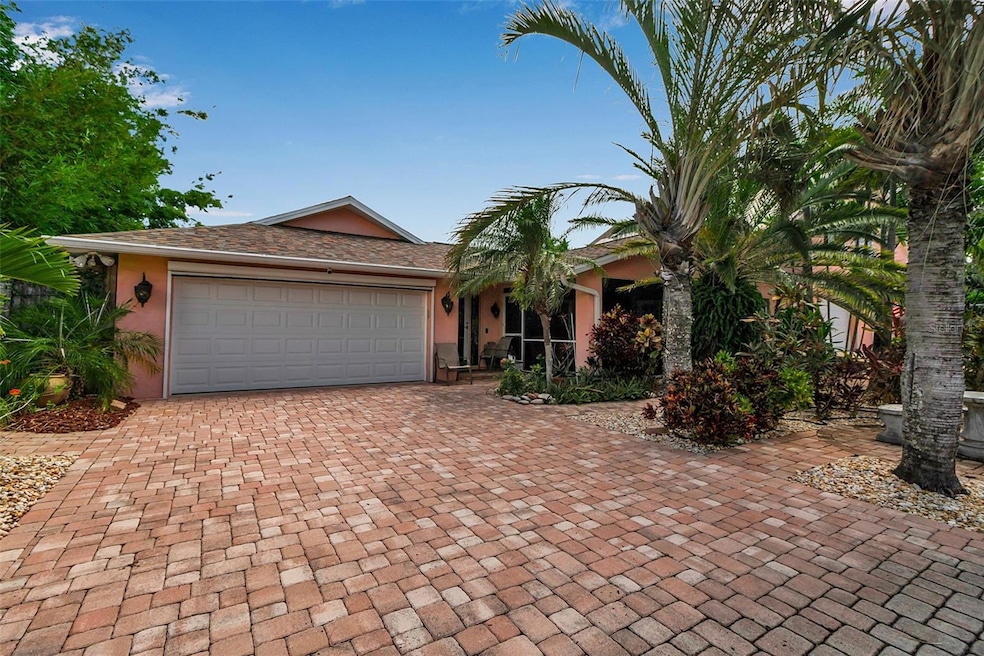
Just 800 feet from Palma Sola Bay and minutes from the white sands of Anna Maria Island, this custom 4-bedroom, 5-bathroom home offers exceptional flexibility, privacy, and indoor-outdoor living. Located on a quiet dead-end street, this property is ideal for multi-generational living, hosting guests, or simply enjoying your own private retreat near the coast. Inside, the split open-concept layout features two spacious primary suites, each with walk-in closets, tile flooring throughout, recessed can lighting, and a thoughtfully designed flow perfect for everyday living or entertaining. The paid-in-full solar system helps keep electric bills impressively low year-round. Outdoor spaces are equally impressive: relax in the screened front lanai or entertain under the covered back patio, overlooking the heated pool and spa. Both the attached and detached garages include electronic screen doors, allowing breezes while keeping bugs out. The detached 30x40 garage is a true standout—featuring 2+ car capacity, a concrete-encased 14’ x 9’ secure vault ideal for valuables or collectibles, a full bath downstairs, and a guest-ready upstairs with two bedrooms, another full bath, skylights, and a central living area. There’s also plumbing and electrical in place to easily finish a kitchenette, making this space perfect for guests, adult children, or a potential mother-in-law suite. The exterior is as beautiful as it is unique, with paver driveways, winding garden pathways, and mature landscaping that includes a bamboo garden and cactus garden for a truly Florida-inspired setting. Located just a short bike ride to Potosueno Park and the Palma Sola Boat Basin, this one-of-a-kind home offers space, style, and location—just 4 miles from the beach.
Last Agent to Sell the Property
WAGNER REALTY Brokerage Phone: 941-727-2800 License #3501111 Listed on: 07/17/2025
We collect this data history from publicly available records. To have your information removed, we recommend requesting removal directly through your county’s website.
Brandi Furlan
KW COASTAL LIVING III
(941) 841-0097
270 Total Sales
1 in Northwest Bradenton
$775,000 Price
Cheryl Carson
WAGNER REALTY
(941) 524-9907
81 Total Sales
2 in Northwest Bradenton
$610K - $810K Price Range
Marianne Norman-Ellis
MIKE NORMAN REALTY INC.
(941) 329-6401
28 Total Sales
1 in Northwest Bradenton
$730,000 Price
Walter Spikes, JR
COLDWELL BANKER REALTY
(941) 271-0668
133 Total Sales
1 in Northwest Bradenton
$527,000 Price
Kerry Langman
COLDWELL BANKER REALTY
(941) 269-2416
148 Total Sales
2 in Northwest Bradenton
$385K - $425K Price Range
Toma Milbank
COMPASS FLORIDA LLC
(941) 900-3864
107 Total Sales
2 in Northwest Bradenton
$375K - $590K Price Range
We collect this data history from publicly available records. To have your information removed, we recommend requesting removal directly through your county’s website.
| Date | Buyer | Sale Price | Title Company |
|---|---|---|---|
| $940,000 | Barnes Walker Title | ||
| Poisson Michael G | -- | Attorney | |
| Poisson Mary B | $154,000 | -- | |
| Hunt David L | $133,000 | -- |
We collect this data history from publicly available records. To have your information removed, we recommend requesting removal directly through your county’s website.
| Date | Event | Price | List to Sale | Price per Sq Ft |
|---|---|---|---|---|
| 05/14/2026 05/14/26 | Sold | $940,000 | -14.2% | $270 / Sq Ft |
| 03/09/2026 03/09/26 | Pending | -- | -- | -- |
| 02/11/2026 02/11/26 | Price Changed | $1,095,000 | -8.8% | $314 / Sq Ft |
| 07/17/2025 07/17/25 | For Sale | $1,200,000 | -- | $345 / Sq Ft |
We collect this data history from publicly available records. To have your information removed, we recommend requesting removal directly through your county’s website.
| Year | Tax Paid | Tax Assessment Tax Assessment Total Assessment is a certain percentage of the fair market value that is determined by local assessors to be the total taxable value of land and additions on the property. | Land | Improvement |
|---|---|---|---|---|
| 2026 | $4,309 | $319,669 | ||
| 2025 | $4,309 | $311,265 | ||
| 2023 | $4,078 | $293,683 | $0 | $0 |
| 2022 | $3,967 | $285,129 | $0 | $0 |
| 2021 | $3,797 | $276,824 | $0 | $0 |
| 2020 | $3,906 | $273,002 | $0 | $0 |
| 2019 | $3,844 | $266,864 | $0 | $0 |
| 2018 | $3,810 | $261,888 | $0 | $0 |
| 2017 | $3,553 | $256,501 | $0 | $0 |
| 2016 | $2,701 | $197,536 | $0 | $0 |
| 2015 | $2,719 | $178,333 | $0 | $0 |
| 2014 | $2,719 | $162,630 | $0 | $0 |
| 2013 | $2,279 | $131,200 | $34,400 | $96,800 |
Seller's Agent in 2026
Ian Brooks Miller
WAGNER REALTY
(941) 807-4609
3 in this area
24 Total Sales
DK
Buyer's Agent in 2026
Dan Konczak
KELLER WILLIAMS ON THE WATER
(941) 730-6676
2 in this area
3 Total Sales
Source: Stellar MLS
MLS Number: A4658264
APN: 39092-0060-6
Disclaimer: Certain information contained herein is derived from information provided by parties other than Homes.com. All information provided is deemed reliable, but is not guaranteed to be accurate and should be independently verified.
All data is obtained from various sources and may not have been verified by broker or MLS GRID. Supplied Open House Information is subject to change without notice. All information should be independently reviewed and verified for accuracy. Properties may or may not be listed by the office/agent presenting the information. Some IDX listings have been excluded from this website. IDX information is provided exclusively for personal, non-commercial use, and may not be used for any purpose other than to identify prospective properties consumers may be interested in purchasing. Information is deemed reliable but not guaranteed.
Listings courtesy of Stellar MLS as distributed by MLS GRID.
Based on information submitted to the MLS GRID
Listing Information presented by local MLS brokerage: Ten-X - (888)-952-6393
Ask me questions while you tour the home.