
Sreedhar Maram
Maram Realty, LLC
(703) 498-2566
201 Total Sales
1 in Laurel
$949,990 Price

Estimated Value: $353,082
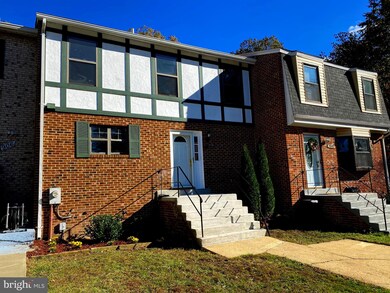
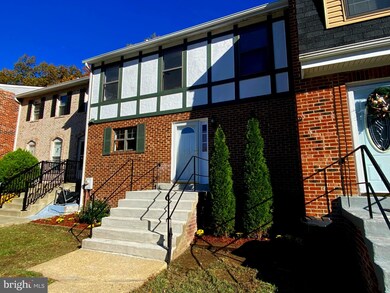
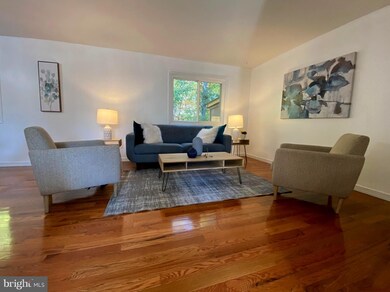
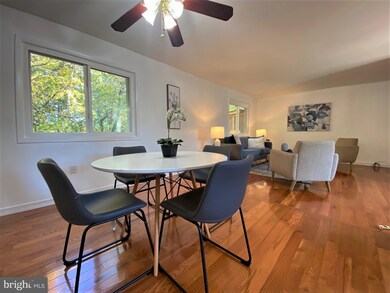
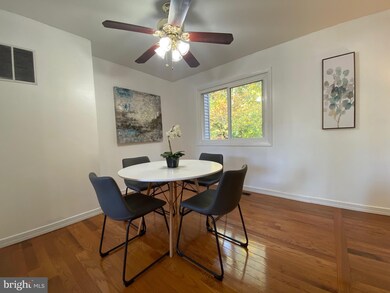
Come see this inviting brick townhouse in the perfect location on Sunday. Price adjustment ! This home features 3 bedrooms, 3 full bathrooms and 1 half bathrooms. The main level offers a spacious living room for entertaining, spacious kitchen and dining area. Floors are hardwood and for your convivence a half bath. On the 2nd level, enjoy a large master bedroom with bath. This level also offers 2 more generous bedrooms, a full hall bath and new carpet. The lower level features family room with a fireplace to keep you cozy, laundry room and roughed in full bath. Walk out to a fenced in back yard to enjoy a summer day. Conveniently located near Laurel Town Center plenty of stores to meet most of your needs, and entertainment. Take an jog around the man made pond located within walking distance. This property is also near major highway connections 295, 95, rt.1 , Fort Meade Army Base, NASA, and MARC train, Come see at your earliest convivence!!!!!
Last Agent to Sell the Property
(301) 388-2600 norva.madden@LNF.com Long & Foster Real Estate, Inc. License #524849 Listed on: 11/06/2021
Last Buyer's Agent
(443) 295-7451 jean.augustin.inkscale@gmail.com Inkscale Realty License #651818
We collect this data history from publicly available records. To have your information removed, we recommend requesting removal directly through your county’s website.
Sreedhar Maram
Maram Realty, LLC
(703) 498-2566
201 Total Sales
1 in Laurel
$949,990 Price
Teresa Burton
Compass
(240) 641-7447
109 Total Sales
2 in Laurel
$700,000 Price Range
Norva Madden
Long & Foster Real Estate, Inc.
(240) 433-5923
34 Total Sales
1 in Laurel
$315,000 Price
Talithia Morris
EXP Realty, LLC
(703) 997-1493
125 Total Sales
1 in Laurel
$485,000 Price
Din Khaled
Houwzer, LLC
(240) 261-0250
150 Total Sales
2 in Laurel
$545K - $800K Price Range
Justine Pompei
RE/MAX Realty Group
(443) 917-3947
43 Total Sales
2 in Laurel
$380K - $437K Price Range
We collect this data history from publicly available records. To have your information removed, we recommend requesting removal directly through your county’s website.
| Date | Buyer | Sale Price | Title Company |
|---|---|---|---|
| $315,000 | Crawford Law | ||
| -- | -- | ||
| $105,000 | -- | ||
| $79,000 | -- |
We collect this data history from publicly available records. To have your information removed, we recommend requesting removal directly through your county’s website.
| Date | Status | Borrower | Loan Amount |
|---|---|---|---|
| Open | $305,550 | ||
| Previous Owner | $169,000 |
We collect this data history from publicly available records. To have your information removed, we recommend requesting removal directly through your county’s website.
| Date | Event | Price | List to Sale | Price per Sq Ft |
|---|---|---|---|---|
| 01/14/2022 01/14/22 | Sold | $315,000 | -4.5% | $274 / Sq Ft |
| 12/18/2021 12/18/21 | For Sale | $330,000 | 0.0% | $287 / Sq Ft |
| 12/17/2021 12/17/21 | Pending | -- | -- | -- |
| 12/08/2021 12/08/21 | Pending | -- | -- | -- |
| 12/01/2021 12/01/21 | Price Changed | $330,000 | -2.9% | $287 / Sq Ft |
| 11/11/2021 11/11/21 | For Sale | $340,000 | +7.9% | $296 / Sq Ft |
| 11/06/2021 11/06/21 | Off Market | $315,000 | -- | -- |
| 11/06/2021 11/06/21 | For Sale | $340,000 | -- | $296 / Sq Ft |
We collect this data history from publicly available records. To have your information removed, we recommend requesting removal directly through your county’s website.
| Year | Tax Paid | Tax Assessment Tax Assessment Total Assessment is a certain percentage of the fair market value that is determined by local assessors to be the total taxable value of land and additions on the property. | Land | Improvement |
|---|---|---|---|---|
| 2025 | $4,728 | $268,400 | $90,000 | $178,400 |
| 2024 | $4,728 | $253,933 | ||
| 2023 | $4,435 | $239,467 | $0 | $0 |
| 2022 | $4,133 | $225,000 | $75,000 | $150,000 |
| 2021 | $3,971 | $217,467 | $0 | $0 |
| 2020 | $3,834 | $209,933 | $0 | $0 |
| 2019 | $3,965 | $202,400 | $75,000 | $127,400 |
| 2018 | $3,502 | $194,567 | $0 | $0 |
| 2017 | $3,313 | $186,733 | $0 | $0 |
| 2016 | -- | $178,900 | $0 | $0 |
| 2015 | $2,530 | $173,000 | $0 | $0 |
| 2014 | $2,530 | $167,100 | $0 | $0 |
Seller's Agent in 2022
Norva Madden
Long & Foster
(240) 274-6630
34 Total Sales
Buyer's Agent in 2022
Jean Augustin
Inkscale Realty
(301) 806-0447
31 Total Sales
Source: Bright MLS
MLS Number: MDPG2014838
APN: 10-0992180
Disclaimer: Certain information contained herein is derived from information provided by parties other than Homes.com. All information provided is deemed reliable, but is not guaranteed to be accurate and should be independently verified.
The data relating to real estate for sale on this website appears in part through the BRIGHT Internet Data Exchange program, a voluntary cooperative exchange of property listing data between licensed real estate brokerage firms, and is provided by BRIGHT through a licensing agreement.
Listing information is from various brokers who participate in the Bright MLS IDX program and not all listings may be visible on the site.
The property information being provided on or through the website is for the personal, non-commercial use of consumers and such information may not be used for any purpose other than to identify prospective properties consumers may be interested in purchasing.
Some properties which appear for sale on the website may no longer be available because they are for instance, under contract, sold or are no longer being offered for sale.
Property information displayed is deemed reliable but is not guaranteed.
Copyright 2026 Bright MLS, Inc.
Ask me questions while you tour the home.