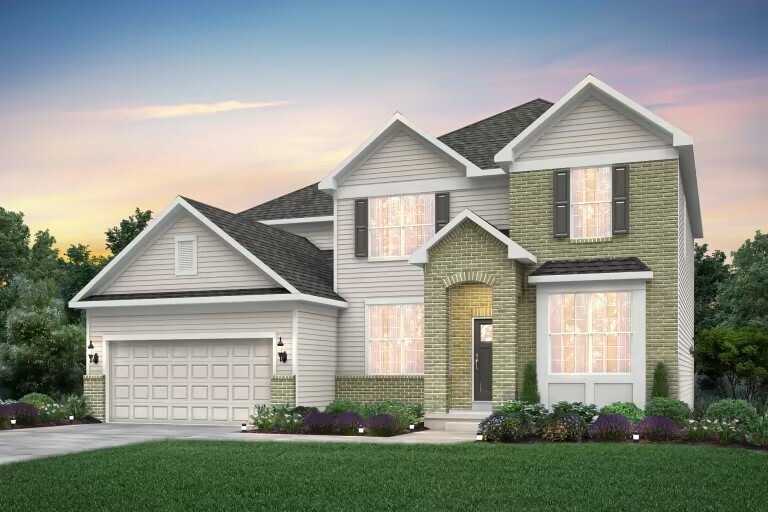
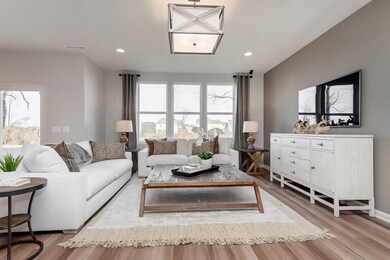
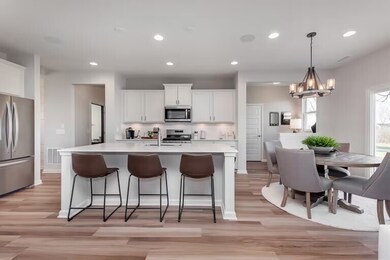
NOT LISTED FOR SALE

791 Adler Dr Avon, IN 46123

Avon Area
5 Beds
4.5 Baths
3,275 Sq Ft
0.4 Acre Lot

Sale Details

Date Sold: July 25, 2024

Last sale price $495,000 $151 Per Sq Ft

45 Days on Market

Highlights

  • New Construction
  • Clubhouse
  • Traditional Architecture
  • Sycamore Elementary School Rated A
  • Vaulted Ceiling
  • Tennis Courts

About This Home

As of July 2024

Brookstone offers new homes in two design collections in a top Avon location near US-36 and Ronald Reagan Parkway. The spacious Hilltop floorplan at Brookstone features a walk-in kitchen pantry, flex room, loft and four bedrooms with walk-in closets.

Last Agent to Sell the Property

Mike Scheetz

CENTURY 21 Scheetz Brokerage Email: mm@ScheetzTeam.com License #RB14043396 Listed on: 04/18/2024

CENTURY 21 Scheetz

Last Buyer's Agent

Luce Simon-William

L.William Realty LLC

Create a Home Valuation Report for This Property
The Home Valuation Report is an in-depth analysis detailing your home's value as well as a comparison with similar homes in the area

Home Details

Home Type

  • Single Family

Est. Annual Taxes

  • $600

Year Built

  • Built in 2024 | New Construction

Lot Details

  • 17,288 Sq Ft Lot
  • Landscaped with Trees

HOA Fees

  • $98 Monthly HOA Fees

Parking

  • 2 Car Attached Garage
  • Garage Door Opener

Home Design

  • Traditional Architecture
  • Brick Exterior Construction
  • Slab Foundation
  • Cement Siding

Interior Spaces

  • 2-Story Property
  • Vaulted Ceiling
  • Vinyl Clad Windows
  • Window Screens
  • Storage
  • Attic Access Panel
  • Fire and Smoke Detector

Kitchen

  • Eat-In Kitchen
  • Gas Oven
  • Recirculated Exhaust Fan
  • Built-In Microwave
  • Dishwasher
  • Kitchen Island
  • Disposal

Bedrooms and Bathrooms

  • 5 Bedrooms
  • Walk-In Closet

Outdoor Features

  • Porch

Schools

  • Sycamore Elementary School
  • Avon Middle School North
  • Avon High School

Utilities

  • Forced Air Heating and Cooling System
  • High Efficiency Heating System
  • Water Heater
  • High Speed Internet

Listing and Financial Details

  • Tax Lot 140
  • Assessor Parcel Number 000000000000000791
  • Seller Concessions Offered

Community Details

Overview

  • Association fees include home owners, common cable, maintenance, management, snow removal, walking trails
  • Brookstone Subdivision
  • Property managed by Associated Asset
  • The community has rules related to covenants, conditions, and restrictions

Amenities

  • Clubhouse

Recreation

  • Tennis Courts
  • Community Playground
  • Park

Home Details

Home Type

Single Family

Est. Annual Taxes

$600

Year Built

Built in 2024 | New Construction

Lot Details

0.4 Acres

HOA Fees

$98 per month

Parking

2

Listing Details

  • Property Sub Type: Single Family Residence
  • Architectural Style: TraditonalAmerican
  • Builder Name: Pulte Homes
  • Property Type: Residential
  • New Construction: Yes
  • Tax Year: 2024
  • Year Built: 2024
  • Building Area Total: 3275
  • Garage Y N: Yes
  • Lot Size Acres: 0.4
  • Subdivision Name: Brookstone
  • Inspection Warranties: Warranty Builders
  • Transaction Type: Sale
  • Accessibility Features YN: No
  • MBR_AttributionContact: mm@ScheetzTeam.com
  • Attribution Contact: mm@ScheetzTeam.com
  • Special Features: NewHome

Interior Features

  • Basement: No
  • Appliances: Dishwasher, Disposal, Kitchen Exhaust, MicroHood, Microwave, Gas Oven, Water Heater
  • Levels: Two
  • Full Bathrooms: 4
  • Half Bathrooms: 1
  • Total Bathrooms: 5
  • Total Bedrooms: 5
  • Interior Amenities: Attic Access, Raised Ceiling(s), Center Island, Hi-Speed Internet Availbl, Eat-in Kitchen, Pantry, Screens Complete, Supplemental Storage, Walk-in Closet(s), Windows Vinyl
  • Living Area: 3275
  • Other Equipment: Smoke Alarm
  • Eating Area: Breakfast Room,Formal Dining Room
  • Basement Full Bathrooms: 0
  • Main Level Full Bathrooms: 1
  • Main Level Sq Ft: 1700
  • Basement Half Bathrooms: 0
  • Main Half Bathrooms: 1
  • Upper Level Sq Ft: 1575
  • ResoLivingAreaSource: Builder

Exterior Features

  • Construction Materials: Brick, Cement Siding
  • Foundation Details: Slab
  • Patio And Porch Features: Porch Open
  • Property Condition: New Construction
  • Waterfront: No
  • Construction Stage: Framed

Garage/Parking

  • Garage Spaces: 2
  • Parking Features: Attached, Concrete, Garage Door Opener
  • Garage Parking Other: Garage Door Opener

Utilities

  • Utilities: Cable Available
  • Cooling: Central Electric
  • Heating: Forced Air, High Efficiency (90%+ AFUE )
  • Water Source: Municipal/City
  • Solid Waste: No

Condo/Co-op/Association

  • Association Fee: 294
  • Association Fee Frequency: Quarterly
  • Association YN: Yes
  • Community Features: Clubhouse, Curbs, Park, Playground, Sidewalks, Tennis Court(s)
  • Management Company Name: Associated Asset
  • H O A Disclosures: Covenants & Restrictions

Fee Information

  • Association Fee Includes: Association Home Owners, Common Cable, Maintenance, Management, Snow Removal, Walking Trails

Schools

  • Middle Or Junior School: Avon Middle School North

Lot Info

  • Lot Features: Curbs, Sidewalks, Trees-Small (Under 20 Ft)
  • Property Attached Yn: No
  • Horse Amenities: None
  • Lot Size Sq Ft: 17288
  • Parcel Number: 000000000000000791
  • Acres: 1/4-1/2 Acre

Green Features

  • Green Certification Y N: No

Tax Info

  • Tax Annual Amount: 600
  • Tax Lot: 140
  • Semi Annual Property Tax Amt: 300

MLS Schools

  • Elementary School: Sycamore Elementary School
  • High School: Avon High School

Home Values in the Area

Source: Public Records

Average Home Value in this Area


Source: Public Records

Agents Specializing in Avon, IN

See All Agents

Property History

We collect this data history from publicly available records. To have your information removed, we recommend requesting removal directly through your county’s website.

Date Event Price List to Sale Price per Sq Ft
07/25/2024 07/25/24 Sold $495,000 0.0% $151 / Sq Ft
06/03/2024 06/03/24 Pending -- -- --
04/18/2024 04/18/24 For Sale $495,000 -- $151 / Sq Ft
Source: MIBOR Broker Listing Cooperative®

Tax History

We collect this data history from publicly available records. To have your information removed, we recommend requesting removal directly through your county’s website.

Year Tax Paid Tax Assessment Tax Assessment Total Assessment is a certain percentage of the fair market value that is determined by local assessors to be the total taxable value of land and additions on the property. Land Improvement
2025 $8,008 $562,012
2024 $7,827 $546,173
2023 $7,827 $530,265 $0 $0
2022 $7,131 $514,820 $0 $0
2021 $6,836 $475,219 $173,760 $301,459
2020 $1,820 $114,030 $114,030 $0
2019 $1,841 $114,030 $114,030 $0
2018 $1,775 $108,600 $0 $0
2017 $1,644 $108,600 $0 $0
2016 $834 $54,300 $0 $0
2015 $854 $54,300 $0 $0
2014 $858 $54,300 $0 $0
Source: Public Records

Agents Affiliated with this Home

  • Section Image
  • Section Image
See All Agents

Map

Source: MIBOR Broker Listing Cooperative®

MLS Number: 21974558

MIBOR Broker Listing Cooperative®
Your Personal Tour Guide

Ask me questions while you tour the home.