
Lisa Wolf
Keller Williams North Shore West
(224) 332-2538
1,078 Total Sales
1 in Hobson Village
$702,000 Price
Estimated Value: $958,495
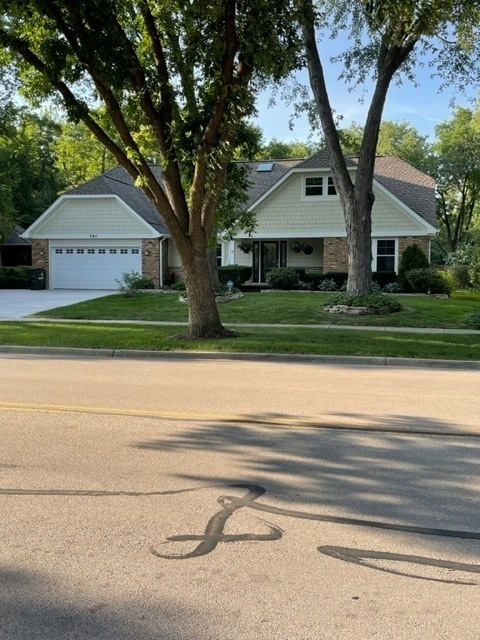
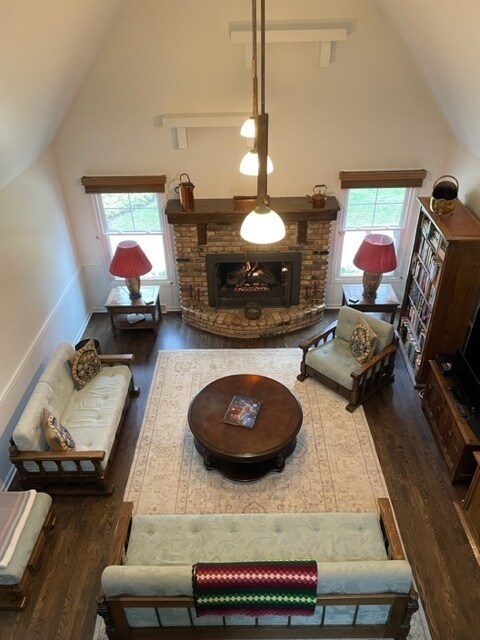
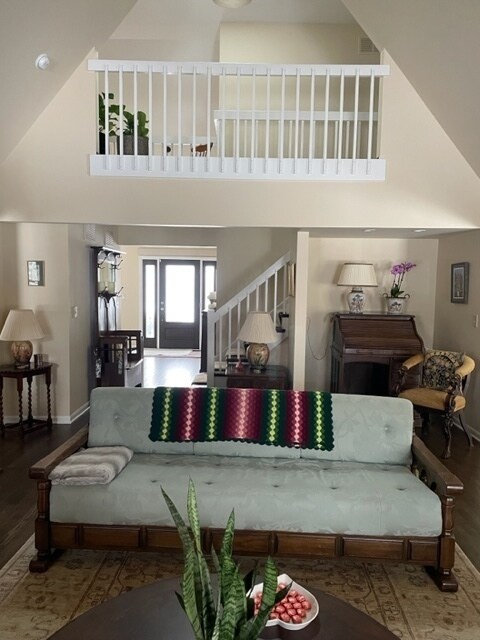
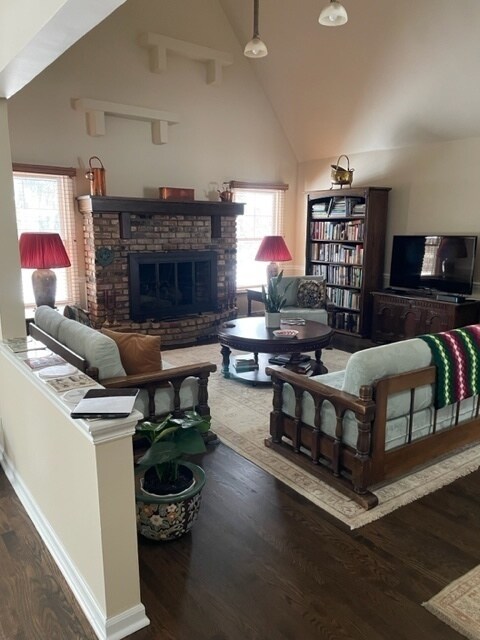
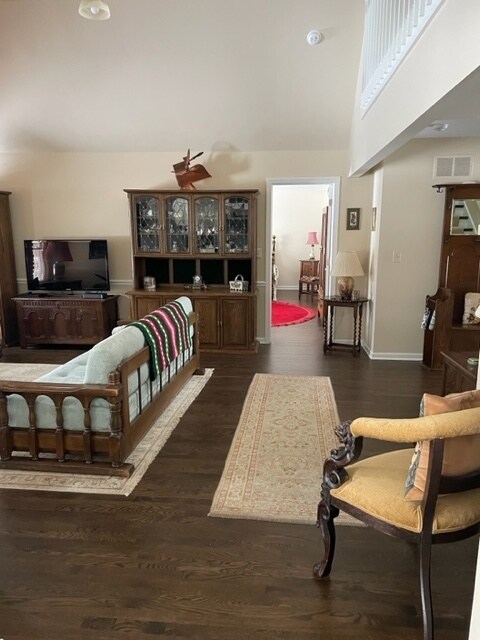
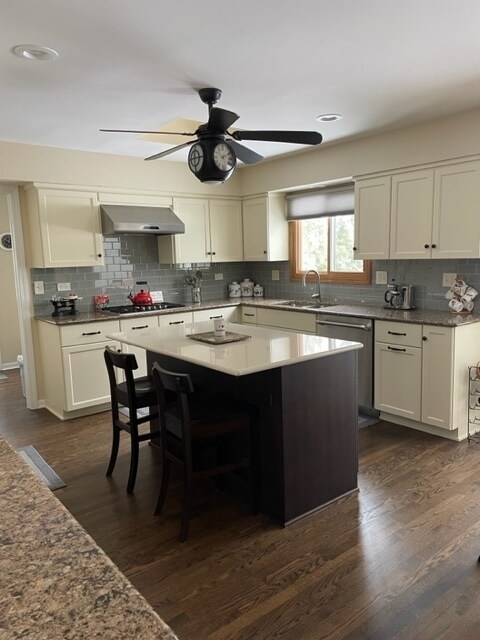
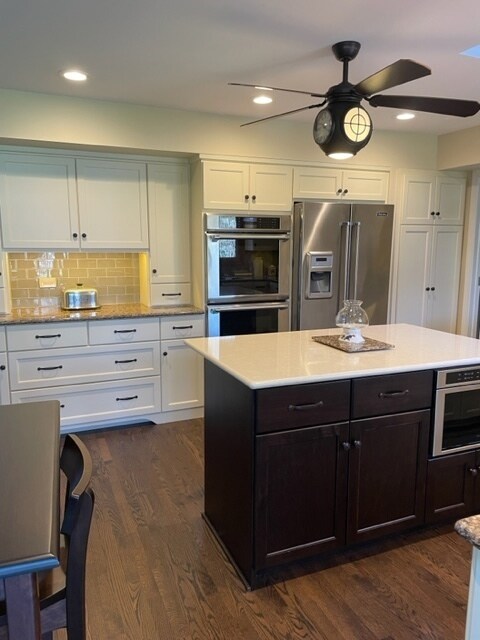
Quality, style, and attention to detail describe this S-facing 1.5 story, 2.5 bathroom, 4 bedroom, ADT protected home in Hobson Woods near 203-Prairie Elementary, Washington Plaza Shops, and Edward Hospital. Of importance is the 1st floor master bedroom, with marble ensuite and designer walk-in closet, which is convenient for owner/guest. Most 1st floor rooms are Jacobean stained oak. The entrance hall leads to the formal dining room, book shelved living room (used as den/office), the half bath, side steps upstairs, open plan family room, 1st floor master bedroom, kitchen, dining room/kitchen connecting hall, sun room, and laundry room. The majesty of the well balanced family room is the vaulted ceiling and large brick, oak mantled fireplace with G54 Radiant Fyre Burner System (wood burning option). The Brakur custom kitchen cabinetry, with island and separate dining table space, has Cambria Quartz counters, SS Thermador/Viking appliances (double ovens, French Two Door Fridge Freezer with Dispenser, five burner gas cook top, dishwasher, vent hood, and drawer style microwave), double sink, glass tiled backsplashes, ceiling clock/fan, skylight, and ample lighting, to include under cabinet LED. The heated, ceramic tiled sunroom with Hunter Douglas shades and skylight, offers another dining area or indoor patio furniture space. The sunroom provides views of the glorious, private and secure N-facing backyard. The porcelain tiled laundry room, with exits to the garage and W-side, has custom cabinetry(shelves-drawers-clothes drying and folding area, Transolid utility sink, and Maytag dryer and self-clean washer. The carpeted, 2nd floor open plan landing, with railings and views down to the front hallway and family room, has two cosy niches, and the 3rd skylight. Rooms leading off the landing are the 2nd bathroom with custom cabinetry and tower shelving, 3 bedrooms and a linen room. The two full bathrooms have double sinks and tub/shower combination, with unique half-glass shield. All bathrooms have either Kohler, Grohe, or Mirabelle fixtures. Toilets are Kohler/high/soft close.The bedrooms are unique: #2 is W-facing with a huge walk-in closet, #3 is S- facing with shelved closet, and #4 is E-facing with a large walk-in closet. All upper bedrooms and closets are carpeted, with matching ceiling fans. Most rooms in the house have venetian blinds. All floors have a central smoke/CO detection system, cable outlets, new insulation, and surge protection. The half-finished basement has a pool table and treadmill, with ample space to create a movie theater, if desired. The half- unfinished basement provides shelving and storage space. There are two, immaculate crawl spaces. The remainder of the basement houses Lennox furnaces/humidifiers (1st/ 2nd floor NEST thermostats), 75 gal AO Smith water heater, Radon mitigation system, utility sink, and sump pump(email notification system). The Hardie Board siding home's exterior has a 3 parking space cement driveway, brick front paths/porch, loose stone walled flower beds, vented roof with solar attic fan, wide gutters(screened), large two car attached garage, easy clean Mezzo/Alside windows, Lennox AC, E and W side aluminum gates, Bruss Landscaping (charming night-time lighting), cedar fencing, stone patio/paths, and well maintained, beautiful seasonal trees, shrubs, plants, and bulbs, to include large grassed area. The Naperville train station is 1.4m away, with town shopping/dining and river walks even closer!
Last Agent to Sell the Property
Berg Properties License #471019976 Listed on: 03/15/2024
We collect this data history from publicly available records. To have your information removed, we recommend requesting removal directly through your county’s website.
Lisa Wolf
Keller Williams North Shore West
(224) 332-2538
1,078 Total Sales
1 in Hobson Village
$702,000 Price
Tina Marie Mateja
Jameson Sotheby's International Realty
(708) 998-4292
116 Total Sales
1 in Hobson Village
$750,000 Price
Mary Serle
Coldwell Banker Real Estate Group
(331) 226-1456
84 Total Sales
1 in Hobson Village
$750,000 Price
Jeff Stainer
RE/MAX Action
(708) 905-4649
195 Total Sales
1 in Hobson Village
$1,435,000 Price
Kimberley Peirce
Jameson Sotheby's International Realty
(708) 859-6554
23 Total Sales
1 in Hobson Village
$834,900 Price
Bernard Cobb
RE/MAX of Naperville
(708) 905-8047
162 Total Sales
8 in Hobson Village
$550K - $860K Price Range
We collect this data history from publicly available records. To have your information removed, we recommend requesting removal directly through your county’s website.
| Date | Buyer | Sale Price | Title Company |
|---|---|---|---|
| $899,500 | Gmt Title | ||
| Nielsen Rosanne M | $530,000 | Citywide Title Corporation | |
| Christie Gerald L | $254,000 | -- |
We collect this data history from publicly available records. To have your information removed, we recommend requesting removal directly through your county’s website.
| Date | Status | Borrower | Loan Amount |
|---|---|---|---|
| Open | $336,500 | ||
| Open | Seigle David Matthew | $674,625 | |
| Previous Owner | Christie Gerald L | $250,000 | |
| Previous Owner | Christie Gerald L | $95,000 |
We collect this data history from publicly available records. To have your information removed, we recommend requesting removal directly through your county’s website.
| Date | Event | Price | List to Sale | Price per Sq Ft |
|---|---|---|---|---|
| 04/30/2024 04/30/24 | Sold | $899,500 | -3.2% | $285 / Sq Ft |
| 03/19/2024 03/19/24 | Pending | -- | -- | -- |
| 03/15/2024 03/15/24 | For Sale | $929,500 | -- | $294 / Sq Ft |
We collect this data history from publicly available records. To have your information removed, we recommend requesting removal directly through your county’s website.
| Year | Tax Paid | Tax Assessment Tax Assessment Total Assessment is a certain percentage of the fair market value that is determined by local assessors to be the total taxable value of land and additions on the property. | Land | Improvement |
|---|---|---|---|---|
| 2024 | $12,590 | $221,518 | $77,302 | $144,216 |
| 2023 | $12,097 | $202,170 | $70,550 | $131,620 |
| 2022 | $11,271 | $185,160 | $65,630 | $119,530 |
| 2021 | $10,850 | $178,160 | $63,150 | $115,010 |
| 2020 | $10,614 | $174,950 | $62,010 | $112,940 |
| 2019 | $10,294 | $167,390 | $59,330 | $108,060 |
| 2018 | $9,105 | $149,290 | $57,480 | $91,810 |
| 2017 | $8,911 | $144,250 | $55,540 | $88,710 |
| 2016 | $8,721 | $139,030 | $53,530 | $85,500 |
| 2015 | $8,645 | $130,930 | $50,410 | $80,520 |
| 2014 | $7,547 | $112,390 | $45,830 | $66,560 |
| 2013 | $7,434 | $112,660 | $45,940 | $66,720 |
Seller's Agent in 2024
Colleen Berg
Berg Properties
(888) 276-9959
1 in this area
39 Total Sales
Buyer's Agent in 2024
Amy Kite
Keller Williams Infinity
(224) 337-2788
1 in this area
835 Total Sales
Seller's Agent in 2014
Elizabeth Gretz
Coldwell Banker Realty
(630) 636-8444
2 in this area
118 Total Sales
Buyer's Agent in 2014
Bill White
Baird Warner
(630) 235-9760
4 in this area
262 Total Sales
Source: Midwest Real Estate Data (MRED)
MLS Number: 11997941
APN: 08-19-401-035
Disclaimer: Certain information contained herein is derived from information provided by parties other than Homes.com. All information provided is deemed reliable, but is not guaranteed to be accurate and should be independently verified.
All data is obtained from various sources and may not have been verified by broker or MLS GRID. Supplied Open House Information is subject to change without notice. All information should be independently reviewed and verified for accuracy. Properties may or may not be listed by the office/agent presenting the information. Some IDX listings have been excluded from this website.
Listings courtesy of Midwest Real Estate Data (MRED) as distributed by MLS GRID.
Based on information submitted to the MLS GRID
Ask me questions while you tour the home.