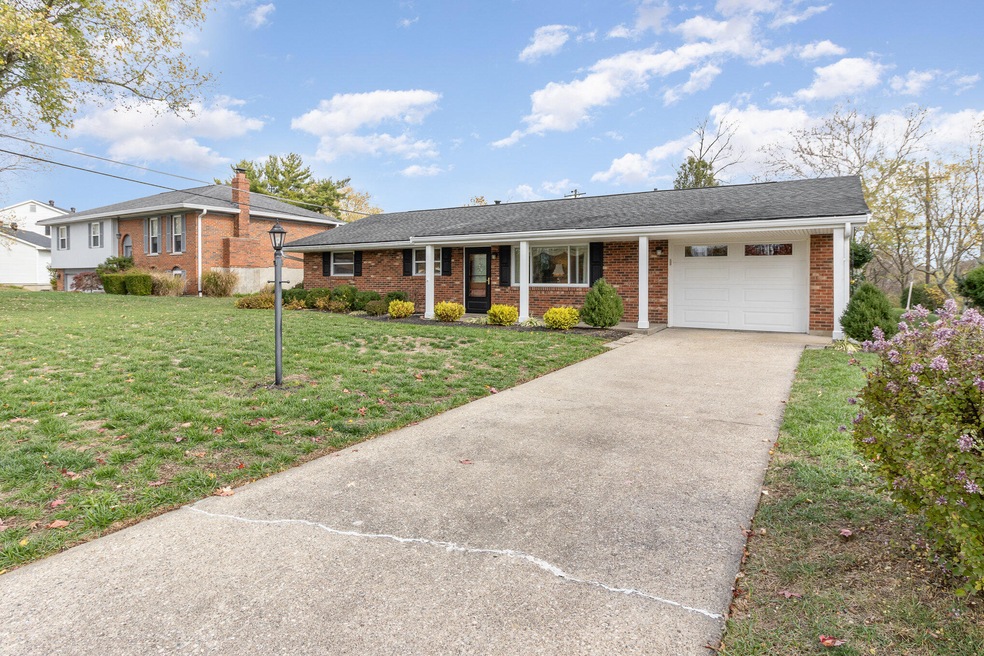
NOT LISTED FOR SALE

791 Kingston Dr Edgewood, KY 41017

Edgewood Area

Estimated Value: $289,000 - $324,000

3 Beds
1.5 Baths
1,347 Sq Ft
$230/Sq Ft Est. Value

Sale Details

Date Sold: December 3, 2024

Last sale price $280,000 $208 Per Sq Ft

Est. 11% increase in value since last sale

Current estimated payment $1,937 / mo

2 Days on Market

Highlights

  • Ranch Style House
  • Living Room
  • Family Room
  • No HOA
  • Central Air
  • Heating System Uses Natural Gas

About This Home

As of December 2024

This well-maintained, one-owner ranch home is perfect for first-time homebuyers or those seeking easy one-floor living. Featuring 3 bedrooms, 1.5 baths, and a spacious family/dining room, it offers both comfort and charm. Situated in a quiet neighborhood with quick access to major highways, you'll enjoy peace and convenience. The rear yard and patio provide a perfect outdoor retreat. A wonderful opportunity to own a move-in ready home in a great location—don't miss out!

Last Agent to Sell the Property

Thomas Johnson

Ken Perry Realty License #219811 Listed on: 11/13/2024

Last Buyer's Agent

Chelsie Hicks

eXp Realty LLC License #288970

eXp Realty LLC
Create a Home Valuation Report for This Property
The Home Valuation Report is an in-depth analysis detailing your home's value as well as a comparison with similar homes in the area

Home Details

Home Type

  • Single Family

Year Built

  • Built in 1966

Lot Details

  • 10,154 Sq Ft Lot

Parking

  • 1 Car Garage
  • Driveway

Home Design

  • Ranch Style House
  • Brick Exterior Construction
  • Slab Foundation
  • Poured Concrete
  • Shingle Roof

Interior Spaces

  • 1,347 Sq Ft Home
  • Vinyl Clad Windows
  • Family Room
  • Living Room

Kitchen

  • Electric Oven
  • Electric Range
  • Microwave
  • Dishwasher

Bedrooms and Bathrooms

  • 3 Bedrooms

Laundry

  • Dryer
  • Washer

Schools

  • R.C. Hinsdale Elementary School
  • Turkey Foot Middle School
  • Scott High School

Utilities

  • Central Air
  • Heating System Uses Natural Gas

Community Details

  • No Home Owners Association

Listing and Financial Details

  • Property held in a trust
  • Assessor Parcel Number 043-20-01-030.00

Home Details

Home Type

Single Family

Year Built

Built in 1966

Lot Details

10,154 Sq Ft Lot

Parking

1

Listing Details

  • Cooling: Central Air
  • Property Sub Type: Single Family Residence
  • Lot Size Acres: 0.23
  • Year Built: 1966
  • Lot Size: Of Record
  • Directions: Dudley Road to Winding Trails Drive, right on Kingston Drive
  • Architectural Style: Ranch
  • New Construction: No
  • Property Attached Yn: No
  • ResoPropertyType: Residential
  • Location Tax Legal Info:Property Attached YN: No
  • Location Tax Legal Info:New Construction: No
  • Location Tax Legal Info:Elementary School: R.C. Hinsdale Elementary
  • Location Tax Legal Info:Middle or Junior School: Turkey Foot Middle School
  • Location Tax Legal Info:High School: Scott High
  • Contract Info:Auction YN: No
  • General Property Description:Half Baths: 1
  • General Property Description:Basement YN2: No
  • General Property Description:Fireplace YN: No
  • General Property Description:Lot Size Dimensions: Of Record
  • Architecture:Ranch: Yes
  • Appliances Microwave: Yes
  • Cooling:Central Air: Yes
  • Foundation:Poured Concrete: Yes
  • Roof:Shingle: Yes
  • Room Type:Family Room4: Yes
  • Sewer:Public Sewer: Yes
  • Levels:One: Yes
  • Utilities:Natural Gas Available: Yes
  • Utilities Electric Company: Duke Energy
  • Utilities Gas Company: Duke Energy
  • Water Source:Public: Yes
  • Room Details:Family Room YN: Yes
  • Room Details:Formal Dining Rm YN: No
  • General Property Description:Lot Size Acres: 0.2331
  • General Property Description:Living Area: 1347.0
  • General Property Description:Lot Size Square Feet: 10154.0
  • Location Tax Legal Info:Tax ID: 043-20-01-030.00
  • Appliances Refrigerators: Yes
  • Room Type:Living Room4: Yes
  • Appliances Dryer: Yes
  • Washers: Yes
  • Property Ownership:EstateTrust: Yes
  • Utilities:Sewer Available: Yes
  • Utilities:Water Available: Yes
  • Foundation:Slab: Yes
  • Special Listing Conditions:Trust: Yes
  • Special Features: None

Interior Features

  • Heating: Natural Gas
  • Levels: One
  • Property Type: Residential
  • Appliances: Electric Oven, Electric Range, Dishwasher, Dryer, Microwave, Refrigerator, Washer
  • Full Bathrooms: 1
  • Half Bathrooms: 1
  • Total Bedrooms: 3
  • Fireplace: No
  • Living Area: 1347.0
  • Window Features: Vinyl Frames
  • Appliances Dishwasher: Yes
  • Appliances:Electric Oven: Yes
  • Family Room Features:See Remarks6: Yes
  • Appliances:Electric Range: Yes
  • Kitchen Features:See Remarks8: Yes
  • Primary Bedroom Features:See Remarks16: Yes
  • Living Room Features:See Remarks11: Yes

Exterior Features

  • Roof: Shingle
  • Construction Type: Brick
  • Foundation Details: Poured Concrete, Slab
  • Construction Materials:Brick2: Yes
  • Window Features:Vinyl Frames: Yes

Garage/Parking

  • Attached Garage: No
  • Parking Features: Driveway
  • General Property Description:Garage Spaces: 1.0
  • Parking Features:Driveway: Yes

Utilities

  • Sewer: Public Sewer
  • Water Source: Public
  • Cooling Y N: Yes
  • Heating Yn: Yes
  • Utilities: Natural Gas Available, Sewer Available, Water Available
  • Heating:Natural Gas2: Yes

Condo/Co-op/Association

  • Association: No

Association/Amenities

  • Association Information:Association YN: No

Schools

  • Elementary School: R.C. Hinsdale Elementary
  • Junior High Dist: Kenton Co Public
  • High School: Scott High
  • Middle Or Junior School: Turkey Foot Middle School

Lot Info

  • Lot Size Sq Ft: 10154.0
  • Zoning Description: Residential
  • ResoLotSizeUnits: Acres

Ownership History

We collect this data history from publicly available records. To have your information removed, we recommend requesting removal directly through your county’s website.

Date Name Owned For Owner Type

Purchase Details

Listed on
Nov 13, 2024
Closed on
Dec 3, 2024
Sold by
Bought by
Seller's Agent
Thomas Johnson
Ken Perry Realty
Buyer's Agent
Chelsie Hicks
eXp Realty LLC
List Price
$269,900
Sold Price
$280,000
Premium/Discount to List
$10,100
3.74%
Views
24
Current Estimated Value
$310,287

Home Financials for this Owner

Home Financials are based on the most recent Mortgage that was taken out on this home.
Estimated Appreciation
$30,287
Avg. Annual Appreciation
6.38%
Original Mortgage
$266,000
Outstanding Balance
$261,237
Interest Rate
6.54%
Mortgage Type
New Conventional
Estimated Equity
$49,050

Purchase Details

Closed on
Jul 19, 2016
Sold by
Bought by
Source: Public Records

Home Values in the Area

Source: Public Records

Average Home Value in this Area


Source: Public Records

Agents Specializing in Edgewood, KY

See All Agents

Purchase History

We collect this data history from publicly available records. To have your information removed, we recommend requesting removal directly through your county’s website.

Date Buyer Sale Price Title Company
$280,000 Northwest Title
-- Attorney
Source: Public Records

Mortgage History

We collect this data history from publicly available records. To have your information removed, we recommend requesting removal directly through your county’s website.

Date Status Borrower Loan Amount
Open $266,000
Source: Public Records

Property History

We collect this data history from publicly available records. To have your information removed, we recommend requesting removal directly through your county’s website.

Date Event Price List to Sale Price per Sq Ft
12/03/2024 12/03/24 Sold $280,000 +3.7% $208 / Sq Ft
11/15/2024 11/15/24 Pending -- -- --
11/13/2024 11/13/24 For Sale $269,900 -- $200 / Sq Ft
Source: Northern Kentucky Multiple Listing Service

Tax History

We collect this data history from publicly available records. To have your information removed, we recommend requesting removal directly through your county’s website.

Year Tax Paid Tax Assessment Tax Assessment Total Assessment is a certain percentage of the fair market value that is determined by local assessors to be the total taxable value of land and additions on the property. Land Improvement
2025 $2,775 $280,000 $60,000 $220,000
2024 $2,215 $262,400 $60,000 $202,400
2023 $1,211 $160,000 $60,000 $100,000
2022 $1,354 $160,000 $60,000 $100,000
2021 $1,381 $160,000 $60,000 $100,000
2020 $1,409 $160,000 $60,000 $100,000
2019 $1,080 $130,000 $60,000 $70,000
2018 $1,102 $130,000 $60,000 $70,000
2017 $1,073 $130,000 $60,000 $70,000
2015 $985 $125,000 $35,000 $90,000
2014 $979 $125,000 $35,000 $90,000
Source: Public Records

Agents Affiliated with this Home

  • Section Image
  • Section Image
See All Agents

Map

Source: Northern Kentucky Multiple Listing Service

MLS Number: 628032

Northern Kentucky Multiple Listing Service

APN: 043-20-01-030.00

Your Personal Tour Guide

Ask me questions while you tour the home.