NOT LISTED FOR SALE

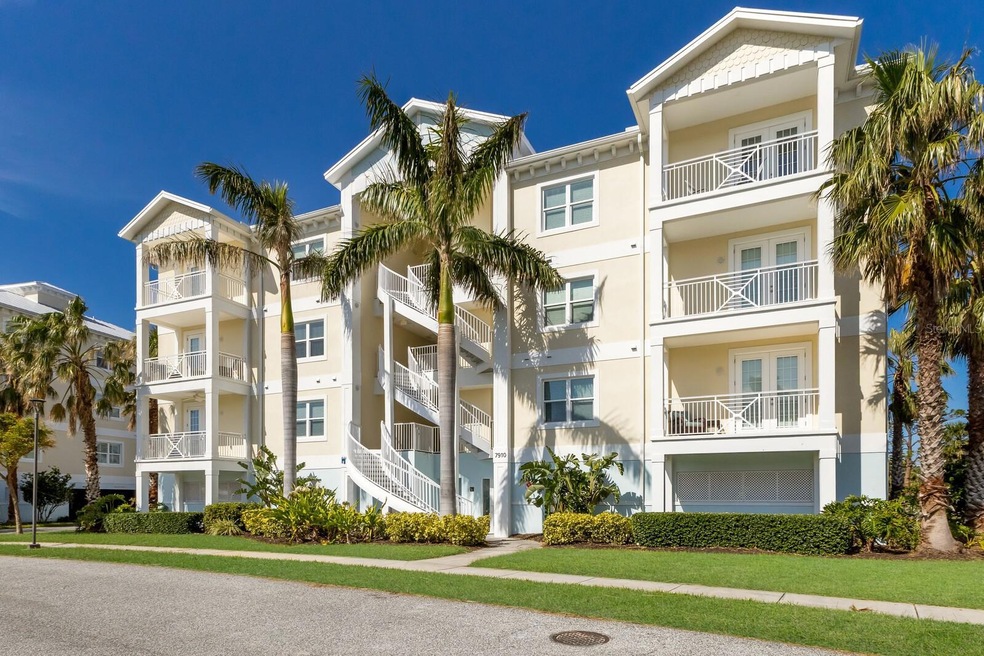
7910 34th Ave W Unit 302 Bradenton, FL 34209

Cortez Area

Estimated Value: $465,000 - $569,000

2 Beds
2 Baths
1,650 Sq Ft
2020 Built

Sale Details

Date Sold: January 31, 2025

Last sale price $585,000 $355 Per Sq Ft

Est. 10% decrease in value since last sale

Current estimated payment $4,668 / mo

65 Days on Market

Highlights

  • White Water Ocean Views
  • Property Fronts a Bay or Harbor
  • Heated In Ground Pool
  • Fishing Pier
  • Fitness Center
  • Gated Community

About This Home

As of January 2025

ELEGANT PERFECTION! Experience unparalleled wide-open water views of Palma Sola Bay and Anna Maria Island from the wall of windows as you enter this stunning Penthouse condominium. Constructed in 2020, enjoy hurricane construction, including windows, block with stucco and metal roofing. Step in and see 10-foot ceilings with Crown Moulding and wood grain tile on the diagonal throughout for a cohesive feel. The owners have spared no expense on upgrades, thinking they would be there forever. Offered TURN-KEY furnished with over 40K of high-end furniture and electronics, mattresses, etc. A custom kitchen with multiple pullouts, quartz countertops, sandstone backsplash, reverse osmosis and top of the line appliance, including Bosch 800 dishwasher, GE Cafe induction range with double ovens, an oversized French 4 door refrigerator and under cabinet lighting, making it a pleasure to be in, all while staring out to the glistening water. The open floor plan boasts a long breakfast bar with a nice sized dining area and great room. A French door with Phantom screen goes to the patio.
The split floor plan is ideal for privacy with guest bedroom and bathroom and laundry room with elevated washer/dryer, set tub and additional cabinets for storage.
The Primary bedroom enjoys custom closets and ensuite with separate sinks, soaking tub, large shower and water closet.
Situated in a Gated Community, there are many amenities to enjoy, including a two story Clubhouse, Exercise Room, Billiard/Library Room and two kitchens for large gatherings. Walk out to the heated pool with ample sun decks and a covered bar and outdoor kitchen to sit with family and friends.
This ideal location is a bike ride away to Anna Maria Island, Robinson Preserve and DeSoto Park. Walk to Restaurants and shopping for added convenience.
This is one of the few condominiums that accept large dogs, up to 100 pounds and have a nice, gated dog park for your fur babies to make new friends. Two parking spaces close to the elevator and an additional storage unit for your bikes and beach toys is included.
If you are looking for perfection, this is the unit you must see. I promise you will be impressed.

Last Agent to Sell the Property

Cindy Jones

DUNCAN REAL ESTATE, INC. Brokerage Phone: 941-779-0304 License #3083885 Listed on: 10/25/2024

Last Buyer's Agent

Stellar Non-Member Agent

STELLAR NON-MEMBER OFFICE

STELLAR NON-MEMBER OFFICE

Property Details

Home Type

  • Condominium

Est. Annual Taxes

  • $7,860

Year Built

  • Built in 2020

Lot Details

  • Property Fronts a Bay or Harbor
  • Cul-De-Sac
  • East Facing Home
  • Kennel or Dog Run
  • Mature Landscaping

HOA Fees

  • $1,060 Monthly HOA Fees

Property Views

  • White Water Ocean
  • Park or Greenbelt

Home Design

  • Florida Architecture
  • Key West Architecture
  • Elevated Home
  • Entry on the 3rd floor
  • Slab Foundation
  • Metal Roof
  • Block Exterior
  • Stucco

Interior Spaces

  • 1,650 Sq Ft Home
  • 3-Story Property
  • Open Floorplan
  • Built-In Features
  • Shelving
  • Crown Molding
  • High Ceiling
  • Ceiling Fan
  • Double Pane Windows
  • Blinds
  • Entrance Foyer
  • Combination Dining and Living Room
  • Inside Utility
  • Ceramic Tile Flooring

Kitchen

  • Eat-In Kitchen
  • Built-In Convection Oven
  • Cooktop
  • Recirculated Exhaust Fan
  • Microwave
  • Dishwasher
  • Stone Countertops
  • Solid Wood Cabinet
  • Disposal

Bedrooms and Bathrooms

  • 2 Bedrooms
  • Primary Bedroom on Main
  • Split Bedroom Floorplan
  • En-Suite Bathroom
  • Closet Cabinetry
  • Walk-In Closet
  • 2 Full Bathrooms
  • Private Water Closet

Laundry

  • Laundry Room
  • Dryer
  • Washer

Home Security

Parking

  • 2 Carport Spaces
  • Guest Parking
  • Off-Street Parking

Eco-Friendly Details

  • Energy-Efficient Appliances
  • Energy-Efficient Windows
  • Energy-Efficient HVAC

Pool

  • Heated In Ground Pool
  • Gunite Pool
  • Pool Lighting

Outdoor Features

  • Fishing Pier
  • Access to Bay or Harbor
  • Limited Water Access
  • Balcony
  • Covered Patio or Porch
  • Outdoor Kitchen

Utilities

  • Central Heating and Cooling System
  • Heat Pump System
  • Thermostat
  • Underground Utilities
  • Water Filtration System
  • Electric Water Heater
  • Water Purifier
  • High Speed Internet
  • Phone Available
  • Cable TV Available

Listing and Financial Details

Community Details

Overview

  • Association fees include cable TV, common area taxes, pool, escrow reserves fund, fidelity bond, insurance, internet, maintenance structure, ground maintenance, management, pest control, recreational facilities, sewer, trash, water
  • Andrea Butterfield Association, Phone Number (941) 357-1962
  • Visit Association Website
  • Palma Sola Bay Club Community
  • Palma Sola Bay Club Ph 15 Subdivision
  • On-Site Maintenance
  • Association Owns Recreation Facilities
  • The community has rules related to deed restrictions

Amenities

  • Clubhouse
  • Elevator
  • Community Mailbox
  • Community Storage Space

Recreation

  • Recreation Facilities
  • Fitness Center
  • Community Pool
  • Community Spa
  • Dog Park

Pet Policy

  • Pets up to 100 lbs
  • 2 Pets Allowed

Security

  • Card or Code Access
  • Gated Community
  • High Impact Windows
  • Fire and Smoke Detector
  • Fire Sprinkler System

Property Details

Home Type

Condominium

Est. Annual Taxes

$7,860

Year Built

Built in 2020

Lot Details

0 Sq Ft Lot

HOA Fees

$1,060 per month

Listing Details

  • HOA Fee Includes: Cable TV, Common Area Taxes, Pool, Escrow Reserves Fund, Fidelity Bond, Insurance, Internet, Maintenance Structure, Maintenance Grounds, Management, Pest Control, Recreational Facilities, Sewer, Trash, Water
  • Property Type: Residential
  • Property Condition: Completed
  • Property Sub Type: Condominium
  • Architectural Style: Elevated, Florida, Key West
  • Construction Materials: Block, Stucco
  • Fireplace: No
  • Living Area: 1650
  • New Construction: No
  • Year Built: 2020
  • Building Area Total: 1791
  • Status: Sold
  • Street Post Direction: W
  • Ownership: Condominium
  • ResoBuildingAreaSource: PublicRecords
  • Building Area Total Srch Sq M: 166.39
  • Escrow State: FL
  • Floor Number: 3
  • Minimum Lease: 1 Month
  • Number Of Pets: 2
  • RATIO Current Price By Calculate: 354.55
  • Total Acreage: Non-Applicable
  • Water Access YN: 1
  • Condo Fees Term: Monthly
  • Property Description: Elevated,Mid Rise
  • MFR_BedroomClosetType: Walk-in Closet
  • MFR_BedroomClosetType: Built-in Closet
  • MFR_InLawSuiteYN: 0
  • MFR_CommunityAssociationWaterFeatures: Water Access
  • Attribution Contact: 941-779-0304
  • Tax Year: 2023
  • Special Features: VirtualTour

Interior Features

  • Living Area Units: Square Feet
  • Flooring: Ceramic Tile
  • Full Bathrooms: 2
  • Interior Amenities: Built-in Features, Ceiling Fans(s), Crown Molding, Eat-in Kitchen, High Ceilings, Living Room/Dining Room Combo, Open Floorplan, Primary Bedroom Main Floor, Solid Wood Cabinets, Split Bedroom, Stone Counters, Thermostat, Walk-In Closet(s), Window Treatments
  • Appliances Included: Built-In Oven, Convection Oven, Cooktop, Dishwasher, Disposal, Dryer, Electric Water Heater, Exhaust Fan, Microwave, Range, Refrigerator, Washer, Water Filtration System, Water Purifier
  • Foundation Details: Slab
  • Total Bedrooms: 2
  • Levels: One
  • Stories: 3
  • Window Features: Blinds, Double Pane Windows, Impact Glass/Storm Windows
  • ResoLivingAreaSource: PublicRecords
  • Additional Rooms: Inside Utility
  • Living Area Meters: 153.29

Exterior Features

  • Direction Faces: East
  • Other Structures: Kennel/Dog Run, Outdoor Kitchen
  • Pool Features: Gunite, Heated, In Ground, Lighting
  • Exterior Features: Balcony
  • Roof: Metal
  • Pool Private: No
  • View: Park/Greenbelt, Water
  • Water Body Name: PALMA SOLA BAY
  • Waterfront: Yes
  • Patio and Porch Features: Covered, Rear Porch
  • Road Surface Type: Asphalt
  • Disclosures: Condominium Disclosure Available, Seller Property Disclosure
  • Water Access: Bay/Harbor,Limited Access
  • Water Extras: Fishing Pier
  • Water View: Bay/Harbor - Full
  • Water View YN: 1
  • Waterfront Feet Total: 0

Garage/Parking

  • Carport Spaces: 2
  • Carport Y N: Yes
  • Garage Yn: No
  • Parking Features: Assigned, Covered, Guest, Off Street, Under Building

Utilities

  • Utilities: BB/HS Internet Available, Cable Connected, Electricity Connected, Phone Available, Public, Sewer Connected, Street Lights, Underground Utilities, Water Connected
  • Cooling: Central Air
  • Heating: Central, Electric, Heat Pump
  • Laundry Features: Inside, Laundry Room
  • Sewer: Public Sewer
  • Water Source: Public

Condo/Co-op/Association

  • Community Features: Association Recreation - Owned, Buyer Approval Required, Clubhouse, Community Mailbox, Deed Restrictions, Dog Park, Fitness Center, Gated Community - No Guard, Pool
  • Association Amenities: Clubhouse, Elevator(s), Fitness Center, Gated, Lobby Key Required, Maintenance, Pool, Recreation Facilities, Spa/Hot Tub, Storage
  • Association Fee Frequency: Monthly
  • Association Name: Andrea Butterfield
  • Phone: 941-357-1962
  • Association: Yes
  • Security: Fire Sprinkler System, Gated Community, Smoke Detector(s)
  • Senior Community: No
  • Association 2 YN: 0
  • Association Approval Required YN: 1
  • Pet Restrictions: Buyer to verify all current pet restrictions with association
  • Association Fee Requirement: Required
  • Condo Fees: 1060
  • Condo Land Included YN: 1
  • Max Pet Weight: 100
  • Association Email: AButterfield@castlegroup.com
  • Monthly Condo Fee Amount: 1060
  • Pet Size: Large (61-100 Lbs.)
  • Association URL: www.castlegroup.com

Fee Information

  • Total Annual Fees: 12720.00
  • Total Monthly Fees: 1060.00

Lot Info

  • Zoning: RES
  • Parcel Number: 5157311409
  • Additional Parcels: No
  • Lot Features: Cul-De-Sac, Sidewalk, Private
  • Flood Zone Code: AE

Green Features

  • Efficiency: Appliances, HVAC, Windows

Rental Info

  • Furnished: Negotiable
  • Pets Allowed: Yes
  • Lease Restrictions YN: 1
  • Additional Lease Restrictions: Buyer to verify lease restrictions with association

Tax Info

  • Tax Annual Amount: 7859.5
  • Tax Lot: 3-302

Multi Family

  • Waterfront Features: Bay/Harbor
  • Approval Process: Contact Association

Ownership History

We collect this data history from publicly available records. To have your information removed, we recommend requesting removal directly through your county’s website.

Date Name Owned For Owner Type

Purchase Details

Listed on
Oct 25, 2024
Closed on
Mar 28, 2025
Sold by
Bought by
Seller's Agent
Cindy Jones
DUNCAN REAL ESTATE, INC.
Buyer's Agent
Stellar Non-Member Agent
STELLAR NON-MEMBER OFFICE
List Price
$675,000
Sold Price
$585,000
Premium/Discount to List
-$90,000
-13.33%
Views
16
Current Estimated Value
$526,312

Home Financials for this Owner

Home Financials are based on the most recent Mortgage that was taken out on this home.
Estimated Appreciation
-$58,688
Avg. Annual Appreciation
-7.08%

Purchase Details

Listed on
Oct 25, 2024
Closed on
Jan 27, 2025
Sold by
Bought by
Seller's Agent
Cindy Jones
DUNCAN REAL ESTATE, INC.
Buyer's Agent
Stellar Non-Member Agent
STELLAR NON-MEMBER OFFICE
List Price
$675,000
Sold Price
$585,000
Premium/Discount to List
-$90,000
-13.33%
Views
16
Source: Public Records
Create a Home Valuation Report for This Property
The Home Valuation Report is an in-depth analysis detailing your home's value as well as a comparison with similar homes in the area

Home Values in the Area

Source: Public Records

Average Home Value in this Area


Source: Public Records

Purchase History

We collect this data history from publicly available records. To have your information removed, we recommend requesting removal directly through your county’s website.

Date Buyer Sale Price Title Company
-- None Listed On Document
$585,000 None Listed On Document
Source: Public Records

Property History

We collect this data history from publicly available records. To have your information removed, we recommend requesting removal directly through your county’s website.

Date Event Price List to Sale Price per Sq Ft Prior Sale
01/31/2025 01/31/25 Sold $585,000 -2.3% $355 / Sq Ft
12/29/2024 12/29/24 Pending -- -- --
12/04/2024 12/04/24 Price Changed $599,000 -11.3% $363 / Sq Ft
10/25/2024 10/25/24 For Sale $675,000 +50.2% $409 / Sq Ft
08/20/2020 08/20/20 Sold $449,412 +1.6% $271 / Sq Ft View Prior Sale
08/19/2020 08/19/20 For Sale $442,500 -- $267 / Sq Ft
Source: Stellar MLS

Tax History

We collect this data history from publicly available records. To have your information removed, we recommend requesting removal directly through your county’s website.

Year Tax Paid Tax Assessment Tax Assessment Total Assessment is a certain percentage of the fair market value that is determined by local assessors to be the total taxable value of land and additions on the property. Land Improvement
2025 $8,876 $552,500 $552,500
2024 $8,876 $586,500 $586,500
2023 $7,860 $546,158 $0 $0
2022 $7,666 $530,250 $0 $530,250
2021 $6,979 $450,000 $0 $450,000
2020 $2,285 $144,708 $0 $144,708
Source: Public Records

Agents Affiliated with this Home

  • Section Image
  • Section Image
  • Section Image
  • Section Image
See All Agents

Map

Source: Stellar MLS

MLS Number: A4626350

Stellar MLS

APN: 51573-1140-9

Your Personal Tour Guide

Ask me questions while you tour the home.