
Nick McNeely
F.C. Tucker Company
(463) 223-8244
163 Total Sales
1 in Clearwater
$1,750,000 Price


Estimated Value: $385,000 - $422,000
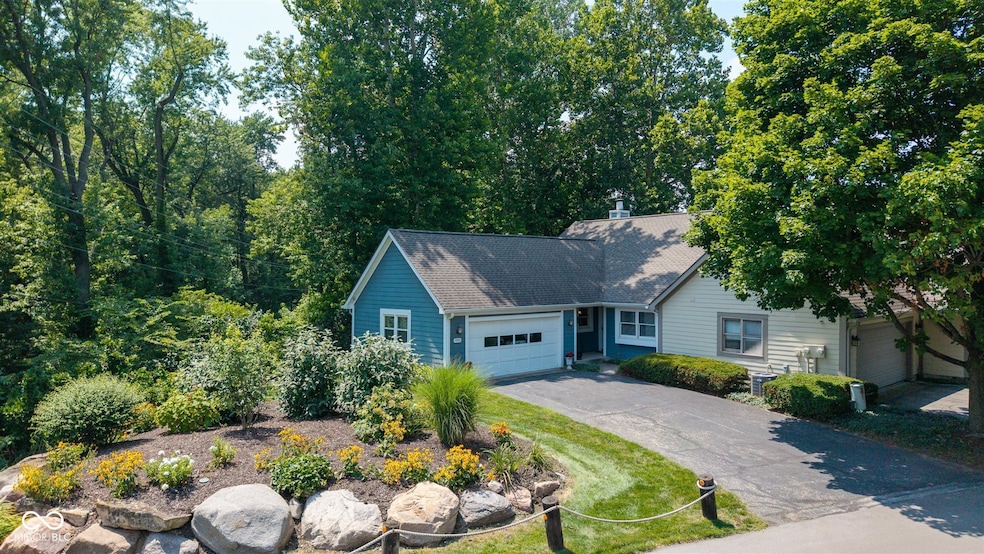
What a view! If you like boating and want to enjoy year round views of waterfront living, this condo is for you! A rare opportunity to own a 2-bedroom, 2-bath, tucked at the edge of quietly maintained Sandy Point community in Washington Township that is a perfect blend of privacy, natural beauty and activities. Choose from boating, fishing, community neighborhood pool, tennis or pickleball, walking the neighborhood and shopping at your best: Keystone Fashion Mall, Nordstrom Rack or Lands End along with restaurant choices galore. Boat dock is included, onsite storage available. Property tax file says 1580, but floorplan sq ft including sunroom equals 1880. Open floor plan. Kitchen has canister lighting, 42" wall cabinets, breakfast bar and coffee/liquor bar. Spacious all season sunroom! Refrigerator in garage conveys with the property; Garage has extra cabinet storage; Water heater 2022; Smart thermostat installed; Lennox gas furnace with air purifier.
Last Agent to Sell the Property
F.C. Tucker Company License #RB16001710 Listed on: 07/24/2025
Last Buyer's Agent
Lindsey Smalling
F.C. Tucker Company
We collect this data history from publicly available records. To have your information removed, we recommend requesting removal directly through your county’s website.
Nick McNeely
F.C. Tucker Company
(463) 223-8244
163 Total Sales
1 in Clearwater
$1,750,000 Price
William Griffin
CPR Real Estate, LLC
(866) 578-0172
44 Total Sales
1 in Clearwater
$755,000 Price
Amber Byrd
F.C. Tucker Company
(765) 896-5011
30 Total Sales
2 in Clearwater
$300K - $450K Price Range
Paul Gorrell
CrestPoint Real Estate
(463) 223-3741
64 Total Sales
2 in Clearwater
$200K - $260K Price Range
Jennifer Overett
eXp Realty LLC
(463) 209-6729
39 Total Sales
1 in Clearwater
$235,000 Price
Lisa Meulbroek
Liberty Real Estate, LLC.
(888) 614-3521
174 Total Sales
1 in Clearwater
$785,000 Price
We collect this data history from publicly available records. To have your information removed, we recommend requesting removal directly through your county’s website.
| Date | Buyer | Sale Price | Title Company |
|---|---|---|---|
| -- | None Listed On Document |
We collect this data history from publicly available records. To have your information removed, we recommend requesting removal directly through your county’s website.
| Date | Status | Borrower | Loan Amount |
|---|---|---|---|
| Open | $415,000 | ||
| Previous Owner | $390,000 | ||
| Previous Owner | $390,000 | ||
| Previous Owner | $20,000 |
We collect this data history from publicly available records. To have your information removed, we recommend requesting removal directly through your county’s website.
| Date | Event | Price | List to Sale | Price per Sq Ft |
|---|---|---|---|---|
| 10/06/2025 10/06/25 | Sold | $415,000 | 0.0% | $263 / Sq Ft |
| 08/16/2025 08/16/25 | Pending | -- | -- | -- |
| 08/04/2025 08/04/25 | For Sale | $415,000 | 0.0% | $263 / Sq Ft |
| 07/24/2025 07/24/25 | Off Market | $415,000 | -- | -- |
| 07/24/2025 07/24/25 | For Sale | $415,000 | -- | $263 / Sq Ft |
We collect this data history from publicly available records. To have your information removed, we recommend requesting removal directly through your county’s website.
| Year | Tax Paid | Tax Assessment Tax Assessment Total Assessment is a certain percentage of the fair market value that is determined by local assessors to be the total taxable value of land and additions on the property. | Land | Improvement |
|---|---|---|---|---|
| 2025 | $4,493 | $338,500 | $79,100 | $259,400 |
| 2024 | $4,272 | $335,300 | $79,100 | $256,200 |
| 2023 | $4,272 | $324,300 | $79,100 | $245,200 |
| 2022 | $4,706 | $353,900 | $79,200 | $274,700 |
| 2021 | $4,178 | $301,200 | $29,500 | $271,700 |
| 2020 | $3,694 | $282,200 | $29,500 | $252,700 |
| 2019 | $3,619 | $294,700 | $29,500 | $265,200 |
| 2018 | $3,290 | $277,500 | $29,600 | $247,900 |
| 2017 | $3,160 | $270,000 | $29,600 | $240,400 |
| 2016 | $2,605 | $238,100 | $29,400 | $208,700 |
| 2014 | $2,403 | $236,100 | $29,400 | $206,700 |
| 2013 | $2,609 | $237,100 | $29,400 | $207,700 |
Seller's Agent in 2025
Nancy Whitfield
F.C. Tucker Company
(317) 752-2227
5 in this area
48 Total Sales
L
Buyer's Agent in 2025
Lindsey Smalling
F.C. Tucker Company
S
Buyer Co-Listing Agent in 2025
Skylar Peace
The Stewart Home Group
(317) 740-7348
1 in this area
20 Total Sales
Source: MIBOR Broker Listing Cooperative®
MLS Number: 22050976
APN: 49-02-19-101-001.000-800
Disclaimer: Certain information contained herein is derived from information provided by parties other than Homes.com. All information provided is deemed reliable, but is not guaranteed to be accurate and should be independently verified.
All data is obtained from various sources and may not have been verified by broker or MLS GRID. Supplied Open House Information is subject to change without notice. All information should be independently reviewed and verified for accuracy. Properties may or may not be listed by the office/agent presenting the information. Some IDX listings have been excluded from this website.
Listings courtesy of MIBOR Broker Listing Cooperative® as distributed by MLS GRID.
Based on information submitted to the MLS GRID
Ask me questions while you tour the home.