
Juli Hurdle
F.C. Tucker Company
(866) 619-1178
68 Total Sales
1 in South Franklin
$335,000 Price


Estimated Value: $251,000 - $260,000
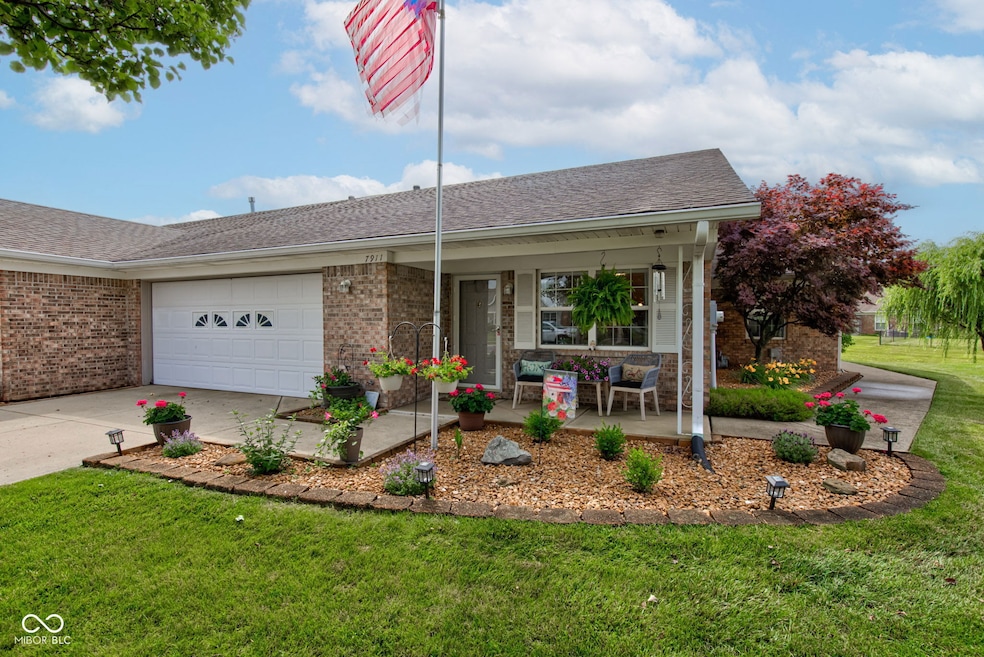
Move right in & start enjoying the 55+ Community lifestyle! This home has been completely updated with quality in mind over the last two years: flooring & paint throughout, new lighting & ceiling fans, and new kitchen appliances! You'll enjoy time in the kitchen with stunning granite countertops & undermount sink. There is plenty of storage with 2 pantries. New HVAC Fall 2024. Those with an eye for workmanship will appreciate the full brick exterior & solid stained woodwork on the interior. The cathedral ceiling gives an airy feeling to the open floorplan, and the sunroom/office/den tucked off to the side offers coziness. The master retreat is very spacious featuring a walk-in closet and a private updated bathroom w/ walk-in shower. There's also another nice bedroom and full bathroom accessed from the hall. Enjoy all the seasons, this home has a covered front porch, three seasons room, and a large deck. Enjoy the pond views and no neighbors close behind you.
Last Agent to Sell the Property
The Springmill Collective License #RB14042584 Listed on: 06/20/2025
Last Buyer's Agent
Mariah Barlow
F.C. Tucker Company
We collect this data history from publicly available records. To have your information removed, we recommend requesting removal directly through your county’s website.
Juli Hurdle
F.C. Tucker Company
(866) 619-1178
68 Total Sales
1 in South Franklin
$335,000 Price
David Brenton
DAVID BRENTON'S TEAM
(463) 300-6825
560 Total Sales
67 in South Franklin
$119K - $1M Price Range
Lisa Meulbroek
Liberty Real Estate, LLC.
(888) 614-3521
175 Total Sales
2 in South Franklin
$286K - $950K Price Range
Don Harrington
F.C. Tucker Company
(317) 676-3380
219 Total Sales
6 in South Franklin
$238K - $575K Price Range
Michele Snyder
M Realty Services
(855) 625-6431
38 Total Sales
1 in South Franklin
$345,000 Price
Don Wilder
Berkshire Hathaway Home
(463) 219-2353
152 Total Sales
4 in South Franklin
$250K - $417K Price Range
We collect this data history from publicly available records. To have your information removed, we recommend requesting removal directly through your county’s website.
| Date | Buyer | Sale Price | Title Company |
|---|---|---|---|
| -- | Centurion Land Title | ||
| -- | Title Alliance |
We collect this data history from publicly available records. To have your information removed, we recommend requesting removal directly through your county’s website.
| Date | Status | Borrower | Loan Amount |
|---|---|---|---|
| Previous Owner | $50,000 |
We collect this data history from publicly available records. To have your information removed, we recommend requesting removal directly through your county’s website.
| Date | Event | Price | List to Sale | Price per Sq Ft | Prior Sale |
|---|---|---|---|---|---|
| 07/24/2025 07/24/25 | Sold | $260,000 | -1.9% | $190 / Sq Ft | |
| 06/22/2025 06/22/25 | Pending | -- | -- | -- | |
| 06/20/2025 06/20/25 | For Sale | $265,000 | +21.6% | $193 / Sq Ft | |
| 08/26/2022 08/26/22 | Sold | $218,000 | +1.4% | $159 / Sq Ft | View Prior Sale |
| 08/07/2022 08/07/22 | Pending | -- | -- | -- | |
| 08/05/2022 08/05/22 | For Sale | $215,000 | -- | $157 / Sq Ft |
We collect this data history from publicly available records. To have your information removed, we recommend requesting removal directly through your county’s website.
| Year | Tax Paid | Tax Assessment Tax Assessment Total Assessment is a certain percentage of the fair market value that is determined by local assessors to be the total taxable value of land and additions on the property. | Land | Improvement |
|---|---|---|---|---|
| 2025 | $2,310 | $243,100 | $24,600 | $218,500 |
| 2024 | $1,972 | $231,000 | $24,600 | $206,400 |
| 2023 | $1,972 | $186,600 | $24,600 | $162,000 |
| 2022 | $1,837 | $173,300 | $24,600 | $148,700 |
| 2021 | $1,748 | $164,600 | $24,600 | $140,000 |
| 2020 | $1,810 | $171,100 | $24,600 | $146,500 |
| 2019 | $1,663 | $156,600 | $21,600 | $135,000 |
| 2018 | $1,583 | $148,900 | $21,600 | $127,300 |
| 2017 | $1,484 | $139,200 | $21,600 | $117,600 |
| 2016 | $1,454 | $136,400 | $21,600 | $114,800 |
| 2014 | $1,284 | $128,400 | $21,600 | $106,800 |
| 2013 | $1,199 | $119,900 | $21,600 | $98,300 |
Seller's Agent in 2025
Brooke Mattson
The Springmill Collective
(317) 695-2202
2 in this area
26 Total Sales
MB
Buyer's Agent in 2025
Mariah Barlow
F.C. Tucker Company
Seller's Agent in 2022
Becky Gluff
Keller Williams Indy Metro Partners
(317) 500-0855
13 in this area
120 Total Sales
Source: MIBOR Broker Listing Cooperative®
MLS Number: 22045901
APN: 49-15-24-117-014.000-300
Disclaimer: Certain information contained herein is derived from information provided by parties other than Homes.com. All information provided is deemed reliable, but is not guaranteed to be accurate and should be independently verified.
All data is obtained from various sources and may not have been verified by broker or MLS GRID. Supplied Open House Information is subject to change without notice. All information should be independently reviewed and verified for accuracy. Properties may or may not be listed by the office/agent presenting the information. Some IDX listings have been excluded from this website.
Listings courtesy of MIBOR Broker Listing Cooperative® as distributed by MLS GRID.
Based on information submitted to the MLS GRID
Ask me questions while you tour the home.