
Elizabeth Ewbank
Highgarden Real Estate
(877) 960-2526
124 Total Sales
3 in East Warren
$165K - $252K Price Range


Estimated Value: $301,000 - $325,000
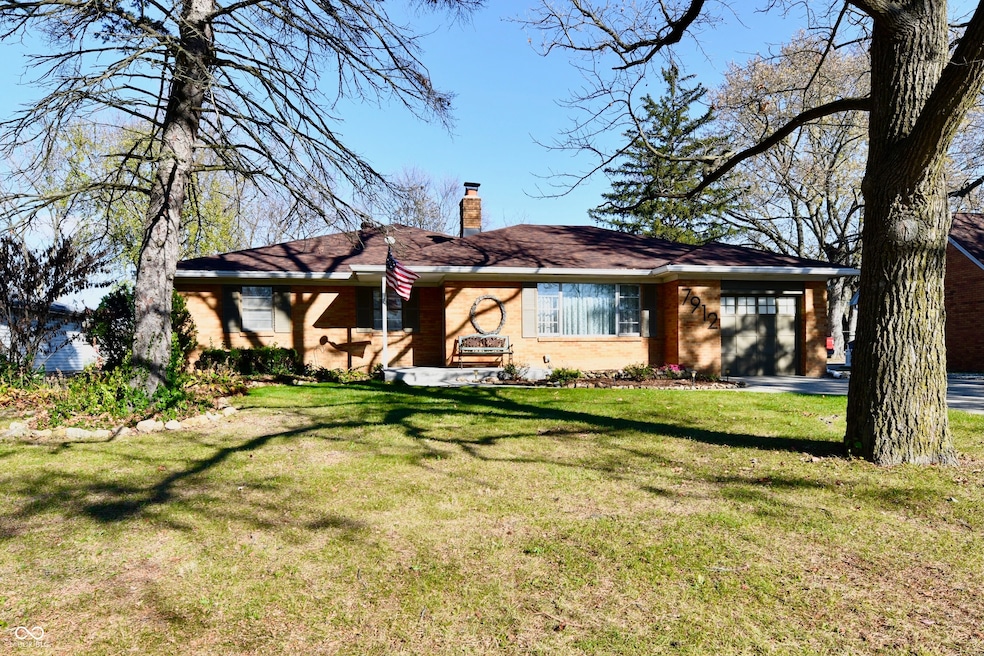
Welcome Home to this beautifully maintained 5 Bedroom residence offering over 3,600 sf of comfortable living space & an oversized 3-Car Garage. Nestled on a lush half-acre lot w/mature trees, this property is designed for both relaxation & entertainment. The main level boasts 2 generously sized living areas, including a cozy Family Room w/gas fireplace. Downstairs, a Finished Basement awaits, featuring a Bonus Room & spacious Rec Room w/bar-perfect for gatherings. The Kitchen is a chef's dream w/SS refrigerator & dishwasher, along w/new flooring & electric cooktop. Enjoy sunny days & starry evenings in the expansive Backyard w/lighted pickleball/basketball court. Retreat at the end of the day to 1 of 5 well-appointed Bedrooms, incl Primary Suite w/walk-in closet. This home is move-in ready w/thoughtful features throughout. See attached features sheet for more details. Come See & Make it Home!
Last Agent to Sell the Property
Carpenter, REALTORS® Brokerage Email: kellyd@callcarpenter.com License #RB14047710 Listed on: 11/14/2024
Last Buyer's Agent
Charlie Brown
Benchmark Realty Group Indy
We collect this data history from publicly available records. To have your information removed, we recommend requesting removal directly through your county’s website.
Elizabeth Ewbank
Highgarden Real Estate
(877) 960-2526
124 Total Sales
3 in East Warren
$165K - $252K Price Range
Leslie Luebcke
Pursuit Realty, LLC
(855) 841-5139
60 Total Sales
1 in East Warren
$140,000 Price
Sarah Johnson
F.C. Tucker Company
(623) 244-4606
38 Total Sales
2 in East Warren
$245K - $255K Price Range
Alicia McAvene
Highgarden Real Estate
(317) 854-4520
77 Total Sales
1 in East Warren
$230,000 Price
Tim O'Connor
Berkshire Hathaway HomeServices Indiana Realty
(463) 205-0597
454 Total Sales
1 in East Warren
$270,000 Price
Bob Morris
Top Choice Real Estate, LLC
(844) 913-7623
79 Total Sales
5 in East Warren
$200K - $230K Price Range
We collect this data history from publicly available records. To have your information removed, we recommend requesting removal directly through your county’s website.
| Date | Buyer | Sale Price | Title Company |
|---|---|---|---|
| -- | Meridian Title |
We collect this data history from publicly available records. To have your information removed, we recommend requesting removal directly through your county’s website.
| Date | Status | Borrower | Loan Amount |
|---|---|---|---|
| Open | $308,750 | ||
| Previous Owner | Rosswurm Joseph C | $30,000 |
We collect this data history from publicly available records. To have your information removed, we recommend requesting removal directly through your county’s website.
| Date | Event | Price | List to Sale | Price per Sq Ft |
|---|---|---|---|---|
| 05/07/2025 05/07/25 | Sold | $325,000 | 0.0% | $90 / Sq Ft |
| 04/06/2025 04/06/25 | Pending | -- | -- | -- |
| 04/06/2025 04/06/25 | For Sale | $325,000 | 0.0% | $90 / Sq Ft |
| 01/05/2025 01/05/25 | Off Market | $325,000 | -- | -- |
| 11/14/2024 11/14/24 | For Sale | $325,000 | -- | $90 / Sq Ft |
We collect this data history from publicly available records. To have your information removed, we recommend requesting removal directly through your county’s website.
| Year | Tax Paid | Tax Assessment Tax Assessment Total Assessment is a certain percentage of the fair market value that is determined by local assessors to be the total taxable value of land and additions on the property. | Land | Improvement |
|---|---|---|---|---|
| 2025 | $4,559 | $187,500 | $22,700 | $164,800 |
| 2024 | $2,396 | $198,200 | $22,700 | $175,500 |
| 2023 | $2,396 | $198,200 | $22,700 | $175,500 |
| 2022 | $2,322 | $198,200 | $22,700 | $175,500 |
| 2021 | $1,955 | $165,600 | $22,700 | $142,900 |
| 2020 | $1,952 | $165,600 | $22,700 | $142,900 |
| 2019 | $1,911 | $162,000 | $18,600 | $143,400 |
| 2018 | $1,711 | $144,800 | $18,600 | $126,200 |
| 2017 | $1,556 | $143,200 | $18,600 | $124,600 |
| 2016 | $1,519 | $139,700 | $18,600 | $121,100 |
| 2014 | $1,413 | $138,900 | $18,600 | $120,300 |
| 2013 | $1,413 | $138,900 | $18,600 | $120,300 |
Seller's Agent in 2025
Kelly DeSchryver
Carpenter, REALTORS®
(317) 997-8243
3 in this area
157 Total Sales
CB
Buyer's Agent in 2025
Charlie Brown
Benchmark Realty Group Indy
Source: MIBOR Broker Listing Cooperative®
MLS Number: 22011483
APN: 49-10-01-121-015.000-700
Disclaimer: Certain information contained herein is derived from information provided by parties other than Homes.com. All information provided is deemed reliable, but is not guaranteed to be accurate and should be independently verified.
All data is obtained from various sources and may not have been verified by broker or MLS GRID. Supplied Open House Information is subject to change without notice. All information should be independently reviewed and verified for accuracy. Properties may or may not be listed by the office/agent presenting the information. Some IDX listings have been excluded from this website.
Listings courtesy of MIBOR Broker Listing Cooperative® as distributed by MLS GRID.
Based on information submitted to the MLS GRID
Ask me questions while you tour the home.