
Eric Hernandez
Compass
(844) 875-1746
120 Total Sales
1 in Sudley
$305,000 Price

Estimated Value: $349,711
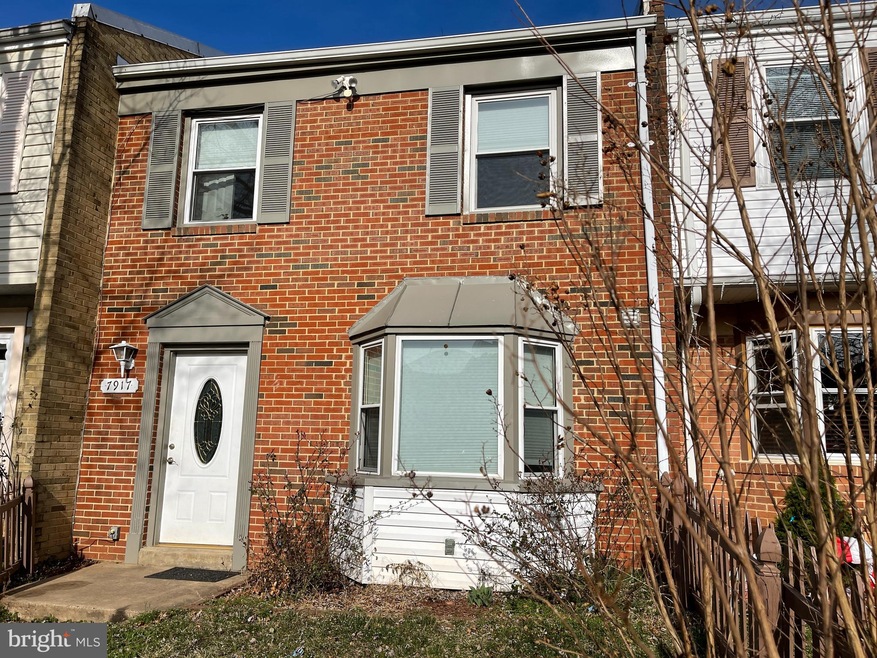
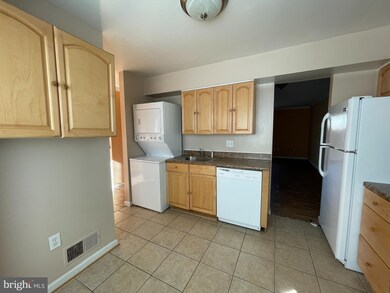
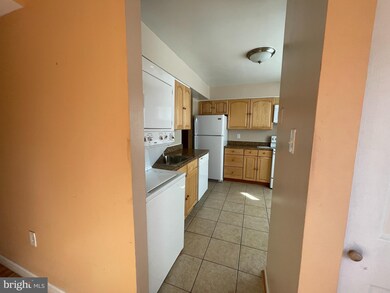
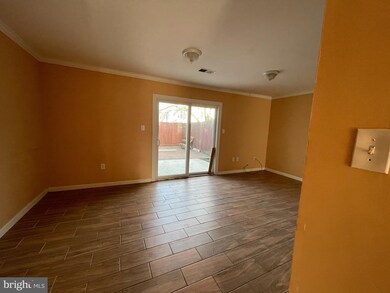
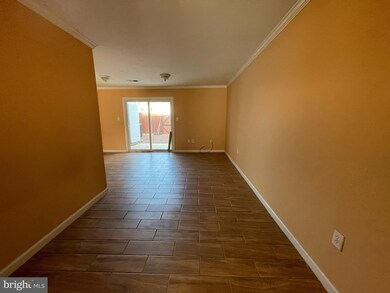
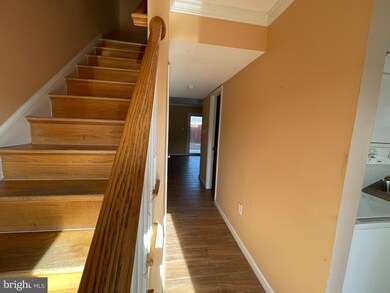
Great updates 5 years or less. Beautiful Brick front townhome with a fenced front yard and back yard. 3 Bedrooms, 1.5 Baths. Replaced windows with Anderson sliding Glass Door to the patio. The HVAC, all appliances, the water heater has been replaced. Easy access to major roads, shopping, and restaurants.
Last Agent to Sell the Property
(703) 763-1950 chrissi.chapman@cbmove.com Coldwell Banker Realty License #0225058438 Listed on: 01/25/2021
Last Buyer's Agent
(703) 533-8660 tonilarios@fairfaxrealty.com Fairfax Realty Select License #0225098375
We collect this data history from publicly available records. To have your information removed, we recommend requesting removal directly through your county’s website.
Eric Hernandez
Compass
(844) 875-1746
120 Total Sales
1 in Sudley
$305,000 Price
Joe Wilks
Samson Properties
(240) 898-4525
35 Total Sales
1 in Sudley
$400,000 Price
Cathy Paulos
Coldwell Banker Realty
(240) 433-7215
60 Total Sales
1 in Sudley
$395,000 Price
Dawn Tollus
Century 21 Redwood Realty
(571) 410-3701
57 Total Sales
1 in Sudley
$535,000 Price
Kelly Martinez
EXP Realty, LLC
(571) 536-6467
288 Total Sales
6 in Sudley
$270K - $475K Price Range
Juliet Mayers
LPT Realty, LLC
(571) 462-2413
140 Total Sales
5 in Sudley
$330K - $585K Price Range
We collect this data history from publicly available records. To have your information removed, we recommend requesting removal directly through your county’s website.
| Date | Event | Price | List to Sale | Price per Sq Ft | Prior Sale |
|---|---|---|---|---|---|
| 04/19/2021 04/19/21 | Sold | $285,000 | +2.2% | $214 / Sq Ft | |
| 03/11/2021 03/11/21 | For Sale | $279,000 | 0.0% | $209 / Sq Ft | |
| 01/29/2021 01/29/21 | Pending | -- | -- | -- | |
| 01/25/2021 01/25/21 | For Sale | $279,000 | +40.9% | $209 / Sq Ft | |
| 03/28/2018 03/28/18 | Sold | $198,000 | -1.0% | $149 / Sq Ft | View Prior Sale |
| 02/20/2018 02/20/18 | Pending | -- | -- | -- | |
| 02/09/2018 02/09/18 | For Sale | $199,950 | +1.0% | $150 / Sq Ft | |
| 02/09/2018 02/09/18 | Off Market | $198,000 | -- | -- | |
| 02/03/2018 02/03/18 | For Sale | $199,950 | 0.0% | $150 / Sq Ft | |
| 11/23/2016 11/23/16 | Rented | $1,450 | 0.0% | -- | |
| 11/22/2016 11/22/16 | Under Contract | -- | -- | -- | |
| 11/01/2016 11/01/16 | For Rent | $1,450 | 0.0% | -- | |
| 03/02/2016 03/02/16 | Rented | $1,450 | 0.0% | -- | |
| 03/02/2016 03/02/16 | Under Contract | -- | -- | -- | |
| 02/27/2016 02/27/16 | For Rent | $1,450 | -- | -- |
We collect this data history from publicly available records. To have your information removed, we recommend requesting removal directly through your county’s website.
| Year | Tax Paid | Tax Assessment Tax Assessment Total Assessment is a certain percentage of the fair market value that is determined by local assessors to be the total taxable value of land and additions on the property. | Land | Improvement |
|---|---|---|---|---|
| 2025 | $2,932 | $311,600 | $92,000 | $219,600 |
| 2024 | $2,932 | $294,800 | $90,000 | $204,800 |
| 2023 | $2,790 | $268,100 | $65,500 | $202,600 |
| 2022 | $2,986 | $260,900 | $60,000 | $200,900 |
| 2021 | $2,798 | $225,900 | $54,600 | $171,300 |
| 2020 | $3,159 | $203,800 | $54,600 | $149,200 |
| 2019 | $3,077 | $198,500 | $54,500 | $144,000 |
| 2018 | $2,236 | $185,200 | $50,500 | $134,700 |
| 2017 | $2,296 | $182,600 | $50,500 | $132,100 |
| 2016 | $2,253 | $180,800 | $50,500 | $130,300 |
| 2015 | $1,999 | $175,200 | $48,500 | $126,700 |
| 2014 | $1,999 | $156,200 | $48,500 | $107,700 |
Seller's Agent in 2021
Laura Bailey
Coldwell Banker (NRT-Southeast-MidAtlantic)
(703) 763-1923
125 Total Sales
Buyer's Agent in 2021
Jocelyn Porteria
Fairfax Realty Select
(571) 432-8335
49 Total Sales
Seller's Agent in 2018
Wentong Chen
Libra Realty, LLC
(571) 201-0696
164 Total Sales
Buyer's Agent in 2018
Jennifer Kloppman
Weichert Corporate
(703) 850-7145
55 Total Sales
NM
Buyer's Agent in 2016
Non Member Member
Metropolitan Regional Information Systems
MN
Seller's Agent in 2013
Mary Nordhauser
Long & Foster
Source: Bright MLS
MLS Number: VAPW513636
APN: 7696-88-1120
Disclaimer: Certain information contained herein is derived from information provided by parties other than Homes.com. All information provided is deemed reliable, but is not guaranteed to be accurate and should be independently verified.
The data relating to real estate for sale on this website appears in part through the BRIGHT Internet Data Exchange program, a voluntary cooperative exchange of property listing data between licensed real estate brokerage firms, and is provided by BRIGHT through a licensing agreement.
Listing information is from various brokers who participate in the Bright MLS IDX program and not all listings may be visible on the site.
The property information being provided on or through the website is for the personal, non-commercial use of consumers and such information may not be used for any purpose other than to identify prospective properties consumers may be interested in purchasing.
Some properties which appear for sale on the website may no longer be available because they are for instance, under contract, sold or are no longer being offered for sale.
Property information displayed is deemed reliable but is not guaranteed.
Copyright 2026 Bright MLS, Inc.
Ask me questions while you tour the home.