NOT LISTED FOR SALE

Estimated Value: $260,000 - $310,000

2 Beds
2 Baths
1,332 Sq Ft
871 Sq Ft Lot

Highlights

  • Golf Course Community
  • Fitness Center
  • Gated Parking
  • Navajo Elementary School Rated A-
  • Unit is on the top floor
  • Gated Community

About This Home

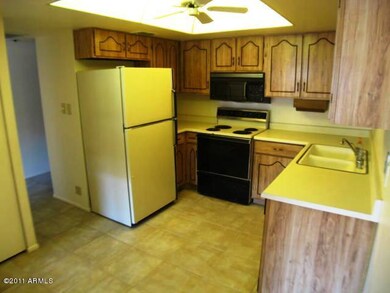
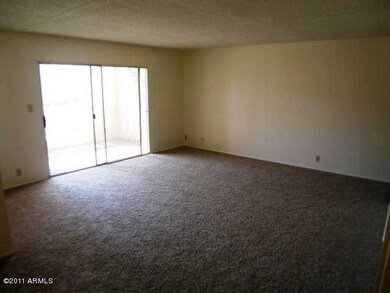
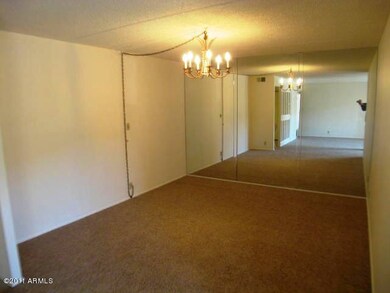
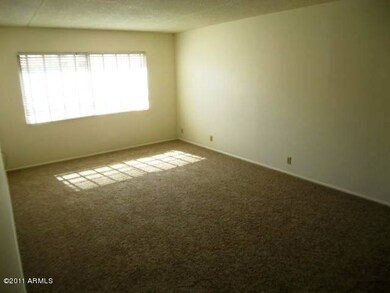

Great 2 Bedroom, 2 Bath Unit for Sale in Scottsdale Shadows. 7920 E. Camelback Rd #201 Scottsdale AZ 85251. Recently Upgraded Carpet, Paint, and Tile. Formal Dining Room, Eat-In Kitchen, Large Master Bedroom. Pantry. Balcony. More Amenities to list, Gated, Guarded, Golf, Tennis, Rec Center, Assigned Parking, Heated Pool, Heated Spa, Public Transportation, Views, the List goes on and on...Great Views. Convenient Location, close to Downtown Scottsdale, Shopping and Dining. Traditional Sale-NO BANKS.

Last Agent to Sell the Property

Brent Hammonds

HomeSmart License #BR537744000 Listed on: 10/06/2011

HomeSmart

Last Buyer's Agent

Robert Doyle

AZ Brokerage Holdings, LLC License #SA018098000

AZ Brokerage Holdings, LLC

Range of Values:

--
Value Increase
--
Percent Increase
--
Adjusted for Inflation
Collateral Analytics

Collateral Analytics Collateral Analytics AVMs (Automated Valuation Model) employ a number of statistical approaches combined with neighborhood-specific comparable selection guarantees the most up-to-date and precise valuations.

Not Available

Collateral Analytics does not have data for the current month. Please view the chart for historical values.

ICE

ICE Mortgage Technology ICE Mortgage Technology’s AVM (Automated Valuation Model) is a state-of-the-art online residential property valuation tool that provides a quick and accurate estimate of the value of almost any home in the U.S.

Not Available

ICE Mortgage Technology does not have data for the current month. Please view the chart for historical values.

First American

First American First American Data & Analytics’ next-generation AVM combines unrivaled data assets with a blended ensemble of valuation models to produce highly accurate, reliable valuations you can trust.

Not Available

First American does not have data for the current month. Please view the chart for historical values.

Quantarium

Quantarium Quantarium’s valuation service, repeatedly proven the industry’s most accurate and comprehensive, is supercharged with a self-learning and auto-tuning AI engine that continually becomes smarter and more accurate as it processes daily inputs from the industry’s leading RE data lake.

Not Available

Quantarium does not have data for the current month. Please view the chart for historical values.

Average Value
Not Available
List Price
Sold Price
Create a Home Valuation Report for This Property
The Home Valuation Report is an in-depth analysis detailing your home's value as well as a comparison with similar homes in the area

Property Details

Home Type

  • Condominium

Year Built

  • Built in 1974

Lot Details

  • 871

Property Views

  • City Lights
  • Mountain

Home Design

  • Rolled or Hot Mop Roof
  • Block Exterior
  • Stucco

Interior Spaces

  • 1,332 Sq Ft Home
  • Formal Dining Room
  • Intercom

Kitchen

  • Eat-In Kitchen
  • Electric Oven or Range
  • Electric Cooktop
  • Built-In Microwave
  • Dishwasher
  • Disposal

Flooring

  • Carpet
  • Tile

Bedrooms and Bathrooms

  • 2 Bedrooms
  • Separate Bedroom Exit
  • Walk-In Closet

Parking

  • 1 Car Garage
  • Gated Parking
  • Assigned Parking
  • Community Parking Structure

Outdoor Features

  • Covered Patio or Porch
  • Built-In Barbecue

Location

  • Unit is on the top floor
  • Property is near public transit and bus stop

Schools

  • Navajo Elementary School
  • Mohave Middle School
  • Saguaro High School

Utilities

  • Refrigerated Cooling System
  • Heating System Uses Natural Gas
  • High Speed Internet
  • Cable TV Available

Additional Features

  • No Interior Steps
  • Partially Fenced Property

Community Details

Overview

  • $837 per year Dock Fee
  • Association fees include air conditioning and heating, blanket insurance policy, exterior maintenance of unit, front yard maint, garbage collection, pest control, roof repair, roof replacement, sewer, street maintenance, water
  • Rci HOA, Phone Number (480) 994-0433
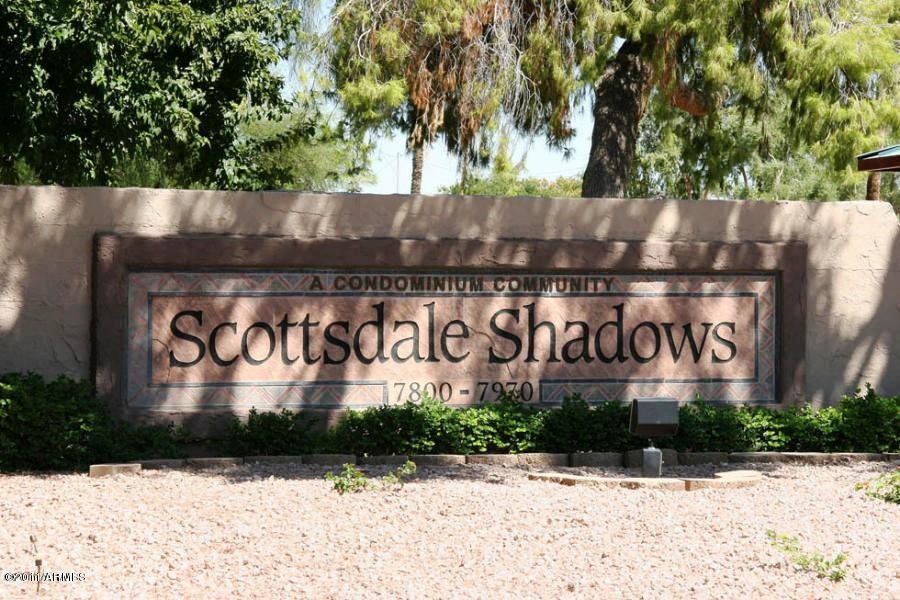
  • Located in the Scottsdale Shadows master-planned community

Amenities

Recreation

  • Golf Course Community
  • Sport Court
  • Community Spa

Security

  • Security Guard
  • Gated Community

Property Details

Home Type

Condominium

Year Built

Built in 1974

Lot Details

871 Sq Ft Lot

Listing Details

  • Tax Municipality: Scottsdale
  • Building Number: 23
  • Cross Street: Scottsdale & Camelback
  • Legal Info Lot Number: B201
  • Legal Info Range: 4E
  • Legal Info Section: 23
  • Legal Info Township: 2N
  • Property Type: A
  • Unit Style: All on One Level, Neighbor Above, Neighbor Below
  • Technology: Cable TV Avail, High Speed Internet Available
  • Assessor Parcel Number: 240.00
  • Hundred Block: 5000
  • Legal Description Abbrev: SCOTTSDALE SHADOWS 2 UNITS B501-B512, B601-B612
  • Type: ER
  • Ownership: Fee Simple
  • Additional Bedroom: Mstr Bdr Walkin Clst, Separate Bdrm Exit
  • Assessor Parcel Number: 173-76-240
  • HOA Association Fee: 481.42
  • HOA Name: RCI
  • HOA Paid Frequency: Monthly
  • HOA Telephone: 480-994-0433
  • HOA Fees: Y
  • Total Monthly Fee Equivalent: 481.42
  • Association Rules: Clubhouse/Rec Center, NoVsble TrkTrlrRvBt, Prof Managed
  • Construction Finish: Painted, Stucco
  • Dwelling Type: Apartment Style/Flat
  • Encoded Features: 22RDT1G1S
  • Updated Floors: Partial
  • Items Updated Floor Yr Updated: 2010
  • Updated Heating or Cooling Units: Partial
  • Items Updated Ht Cool Yr Updated: 2007
  • Updated Plumbing: Partial
  • Items Updated Plmbg Yr Updated: 2008
  • Map Code Grid: P37
  • Primary Bathroom Type: 3/4 Bath Master Bdrm
  • Numberof Interior Levels: 1
  • Parking Spaces Garage Spaces: 1.00
  • Parking Spaces Slab Parking Spaces: 1.00
  • Parking Spaces Total Covered Spaces: 1.00
  • Planned Comm Name: Scottsdale Shadows
  • Price per Sq Ft: 63.81
  • Property Group Id: 19990816212109142258000000
  • Year Built: 1974
  • Tax Year: 2010
  • Special Features: None
  • Property Sub Type: Condos
  • Stories: 1

Interior Features

  • Features: Elevator, Intercom, No Interior Steps
  • Bedrooms: 2
  • Bedrooms Plus: 2.00
  • Bathrooms: 2.00
  • Laundry: See Remarks
  • Flooring: Carpet, Tile
  • Fireplace: No Fireplace
  • Dining Area: Eat-in Kitchen, Formal
  • Estimated Lot Sq Ft: 916.00
  • Estimated Sq Ft: 1332.00
  • Kitchen Features: Built-in Microwave, Cook Top Elec, Dishwasher, Disposal, Pantry, Range/Oven Elec, Refrigerator
  • Source Of Sq Ft: County Assessor

Exterior Features

  • Exterior Stories: 1
  • Pool: Community Only
  • Landscaping: Grass Back, Grass Front
  • Roofing: Rolled
  • Fencing: Partial
  • Construction: Block
  • Exterior Features: Balcony, Built-in BBQ, Covered Patio(s), Patio, Sport Court(s), Tennis Court(s)
  • Pool Private: No Pool

Garage/Parking

  • Parking Features: Assigned Parking, Community Structure, Gated Parking

Utilities

  • Water: City Water
  • Utilities: APS, SW Gas
  • Cooling: Ceiling Fan(s), Refrigeration
  • Heating: Natural Gas

Condo/Co-op/Association

  • Services: City Services
  • Community Features: Clubhouse/Rec Room, Comm Tennis Court(s), Community Pool, Community Pool Htd, Community Spa, Community Spa Htd, Gated Community, Golf Course, Near Bus Stop, Near Light Rail Stop, On-Site Guard, Workout Facility
  • Fee Include: Air Cond/Heating, Blanket Ins Policy, Exterior Mnt of Unit, Front Yard Maint, Garbage Collection, Pest Control, Roof Repair, Roof Replacement, Sewer, Street Maint, Water

Schools

  • Elementary School: Navajo Elementary School
  • High School: Saguaro High School
  • Jr High School: Mohave Middle School

Lot Info

  • Property Description: City Light View(s), Mountain View(s)

Building Info

  • Builder Name: unknown

Tax Info

  • Taxes: 837.00

Ownership History

We collect this data history from publicly available records. To have your information removed, we recommend requesting removal directly through your county’s website.

Date Name Owned For Owner Type

Purchase Details

Closed on
Jan 12, 2024
Sold by
George Jean Paul and George Damienne
Bought by
Current Estimated Value
$294,132

Purchase Details

Listed on
Oct 6, 2011
Closed on
Feb 1, 2012
Sold by
Holland Anne Mae and Coombs Betty Lou
Bought by
George Jean Paul and George Damienne
Seller's Agent
Brent Hammonds
HomeSmart
Buyer's Agent
Robert Doyle
AZ Brokerage Holdings, LLC
List Price
$96,000
Sold Price
$85,000
Premium/Discount to List
-$11,000
-11.46%

Home Financials for this Owner

Home Financials are based on the most recent Mortgage that was taken out on this home.
Avg. Annual Appreciation
8.90%

Purchase Details

Closed on
Sep 16, 1999
Sold by
Duncan Twila N
Bought by
Duncan Twila N and The Twila N Duncan Living Trust
Source: Public Records

Home Values in the Area

Source: Public Records

Average Home Value in this Area


Source: Public Records

Agents Specializing in Indian Bend, AZ

See All Agents

Purchase History

We collect this data history from publicly available records. To have your information removed, we recommend requesting removal directly through your county’s website.

Date Buyer Sale Price Title Company
$240,000 Premier Title Agency
George Jean Paul $85,000 Empire West Title Agency
Duncan Twila N -- --
Source: Public Records

Tax History

We collect this data history from publicly available records. To have your information removed, we recommend requesting removal directly through your county’s website.

Year Tax Paid Tax Assessment Tax Assessment Total Assessment is a certain percentage of the fair market value that is determined by local assessors to be the total taxable value of land and additions on the property. Land Improvement
2025 $737 $12,999
2024 $869 $12,380
2023 $869 $25,250 $5,050 $20,200
2022 $825 $20,260 $4,050 $16,210
2021 $876 $16,930 $3,380 $13,550
2020 $869 $18,420 $3,680 $14,740
2019 $838 $15,830 $3,160 $12,670
2018 $812 $12,120 $2,420 $9,700
2017 $777 $12,180 $2,430 $9,750
2016 $762 $9,860 $1,970 $7,890
2015 $726 $9,760 $1,950 $7,810
Source: Public Records

Agents Affiliated with this Home

  • Section Image
  • Section Image
See All Agents

Map

Source: Arizona Regional Multiple Listing Service (ARMLS)

MLS Number: 4658179

Arizona Regional Multiple Listing Service (ARMLS)

APN: 173-76-240

Your Personal Tour Guide

Ask me questions while you tour the home.