$3,100 Per Month
2 Beds
2 Baths
1,200 Sq Ft
1,307 Sq Ft Lot

Highlights

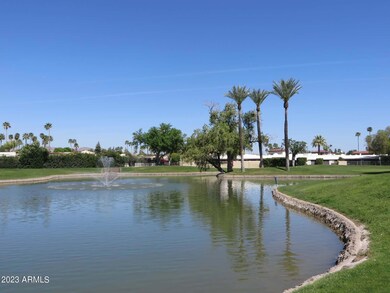
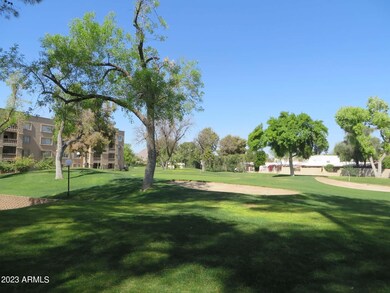
  • On Golf Course
  • Fitness Center
  • Gated with Attendant
  • Navajo Elementary School Rated A-
  • Transportation Service
  • Unit is on the top floor

About This Home

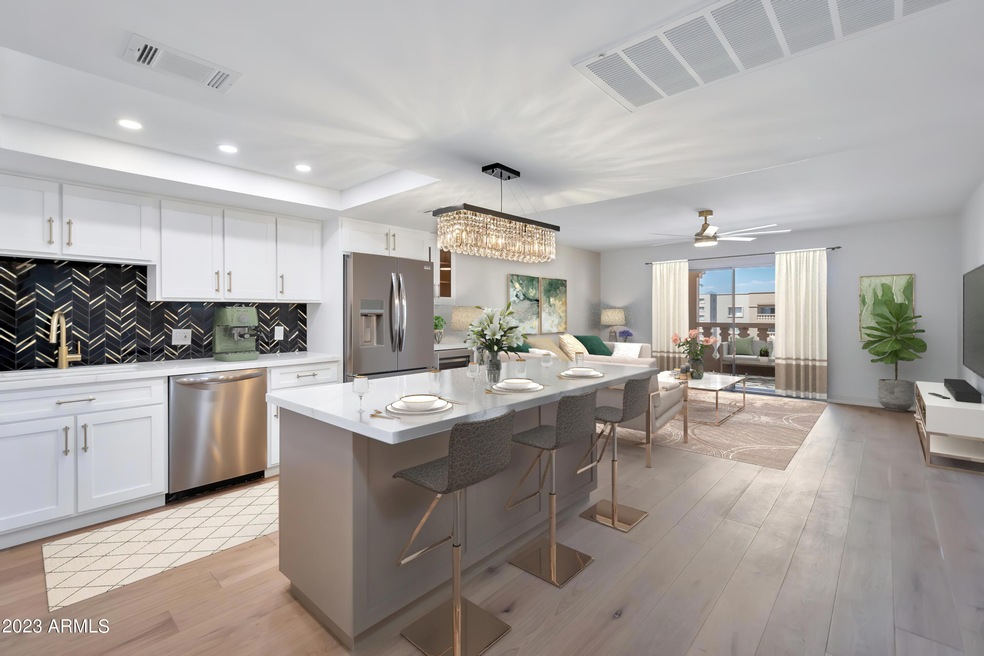
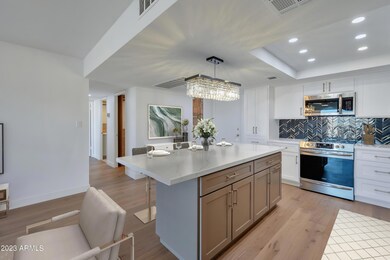
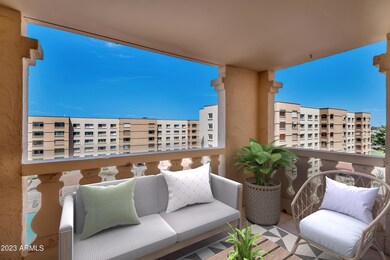
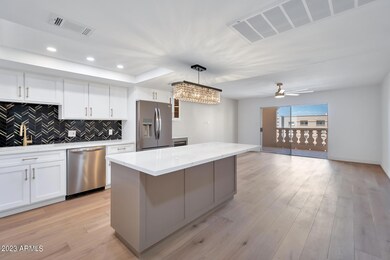
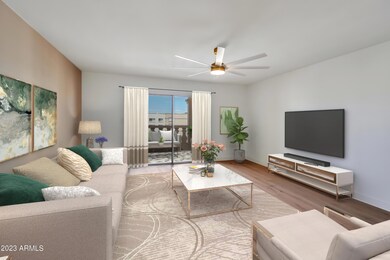
Fully furnished 2BR/2BA + dedicated office • 1 underground parking spaces • Near Old Town Scottsdale. Available at $3,100/mo with a 12-month minimum; Short-term leases also welcomed. This 1,200-sq-ft Scottsdale Shadows condo features an open living/kitchen layout, quartz countertops, large island, stainless appliances, wine refrigerator, wood flooring, walk-in closet and northeast-facing balcony. Community amenities include 3 heated pools, spas, 9-hole executive golf course, tennis courts, fitness facilities, BBQ and recreation areas. Guard-gated community with assigned underground parking. Water, sewer and trash included; tenant pays electricity. Furnishings included.

Near Scottsdale Fashion Square, Scottsdale Waterfront, Chaparral Park and Old Town dining, shopping and entertainm Nearby Amenity List
Safeway -- approximately 1 mile north, on E Chaparral Rd.
Chaparral Park / Indian Bend Greenbelt -- approximately 1-1.5 miles; a current listing in the same community identifies both as nearby.
Old Town Scottsdale -- approximately 1-2 miles; dining, shopping, galleries and entertainment district.
Scottsdale Fashion Square -- approximately 2 miles.
Scottsdale Waterfront -- approximately 2 miles.
Press Coffee - Scottsdale Waterfront -- approximately 2 miles.
Scottsdale Stadium / San Francisco Giants Spring Training -- nearby; current Scottsdale Shadows listings identify the Giants facility as directly across the street from the community

Listing Agent

Brandon Vaccaro

Real Broker License #SA668039000 Listed on: 08/11/2026

Real Broker

Condo Details

Home Type

  • Condominium

Year Built

  • Built in 1974

Lot Details

  • On Golf Course
  • Two or More Common Walls
  • Private Streets
  • Desert faces the front and back of the property
  • Block Wall Fence
  • Front and Back Yard Sprinklers
  • Sprinklers on Timer
  • Private Yard
  • Grass Covered Lot

Parking

  • 1 Car Garage
  • Parking Permit Required
  • Assigned Parking
  • Community Parking Structure

Home Design

  • Spanish Architecture
  • Cluster Home
  • Built-Up Roof
  • Foam Roof
  • Block Exterior
  • Stucco

Interior Spaces

  • 1,200 Sq Ft Home
  • Furnished
  • Ceiling Fan
  • Drapes & Rods
  • Blinds
  • Great Room
  • Combination Dining and Living Room
  • Wood Flooring

Kitchen

  • Breakfast Bar
  • Microwave
  • Dishwasher
  • Kitchen Island
  • Disposal

Bedrooms and Bathrooms

  • 2 Bedrooms
  • Walk-In Closet
  • 2 Full Bathrooms
  • Dual Flush Toilets

Accessible Home Design

  • No Interior Steps

Eco-Friendly Details

  • North or South Exposure
  • Smoke Free Home

Outdoor Features

  • Poolside Lot
  • Built-In Barbecue

Location

  • Unit is on the top floor
  • Property is near bus stop

Schools

  • Navajo Elementary School
  • Mohave Middle School
  • Saguaro High School

Utilities

  • Cooling Available
  • Heating Available
  • Programmable Thermostat
  • High Speed Internet
  • Cable TV Available

Listing and Financial Details

  • Property Available on 8/11/26
  • Rent includes water, sewer, garbage collection
  • 3-Month Minimum Lease Term
  • Tax Lot B605
  • Assessor Parcel Number 173-76-292

Community Details

Overview

  • Property has a Home Owners Association
  • Scottsdale Shadows Association, Phone Number (480) 994-2060
  • Scottsdale Shadows 2 Subdivision
  • 6-Story Property

Amenities

  • Transportation Service
  • Common Area
  • Community Media Room
  • Laundry Facilities

Recreation

  • Golf Course Community
  • Community Spa
  • Bike Trail

Pet Policy

  • No Pets Allowed

Security

  • Gated with Attendant

Condo Details

Home Type

Condominium

Year Built

Built in 1974

Lot Details

1,307 Sq Ft Lot

Parking

1

Rental Info

  • HOA Paid By: Landlord
  • Rent Includes: Water, Sewer, Garbage Collection
  • Available Date: 2026-08-11

Listing Details

  • Cross Street: Hayden & Camelback Rd
  • Property Type: Residential Lease
  • Separate Den Office Sep Den Office: N
  • Year Built: 1974
  • Non Assistive Animals: No
  • Lease Term Minimum Lease Term Months: 3
  • Property Sub Type: Apartment
  • Horses: No
  • Lot Size Acres: 0.03
  • Subdivision Name: SCOTTSDALE SHADOWS 2
  • Architectural Style: Spanish
  • Property Attached Yn: No
  • Structure Type: Clustered
  • Const - Finish:Const - Finish: Painted, Stucco
  • Cooling:Cooling: Ceiling Fan(s), Programmable Thmstat, See Remarks
  • Other Rooms:Other Rooms: Great Room
  • Technology:Technology: Cable TV Avail, High Speed Internet
  • Plumbing:Plumbing: Dual Flush Toilet
  • Lease Information:Lease Information: No Smoking Allowed, Management - Owner
  • Structure Type:Structure Type: Clustered
  • Special Features: None

Interior Features

  • Flooring: Wood
  • Basement YN: No
  • Furnished: Furnished
  • Spa Features: None
  • Appliances: Disposal, Dishwasher, Microwave
  • Full Bathrooms: 2
  • Total Bedrooms: 2
  • Fireplace: No
  • Interior Amenities: 3/4 Bath Master Bdrm, Breakfast Bar, Kitchen Island, Non-laminate Counter, High Speed Internet, Elevator, No Interior Steps
  • Living Area: 1200.0
  • Stories: 6
  • Window Features: Blinds, Drapes
  • Additional Bedroom:Additional Bedroom: Walk-In Closet
  • Dining Area:Dining Area: Breakfast Bar, Dining in LR/GR
  • Interior Features:Interior Features: Elevator, No Interior Steps
  • Kitchen Features:Kitchen Features: Disposal, Dishwasher, Kitchen Island, Microwave, Non-laminate Counter
  • Master Bathroom:Master Bathroom: 3/4 Bath Master Bdrm
  • Laundry Features:Laundry Features: See Remarks
  • Window Coverings:Window Coverings: Blinds, Drapes
  • Furnishings Include:Furnishings Include: BBQ Grill, Linens/Towels, Bedroom Furnishings, Dining Room Furnishings, Living Room Furnishings, Dishes/Cookware, Patio Furniture

Exterior Features

  • Fencing: Block
  • Exterior Features: Balcony, Other, Private Street(s), Private Yard, Built-in Barbecue
  • Lot Features: Borders Common Area, On Golf Course, North/South Exposure, Sprinklers In Rear, Sprinklers In Front, Desert Back, Desert Front, Grass Back, Grass Front, Auto Timer H2O Front, Auto Timer H2O Back
  • Pool Private: No
  • Disclosures: None
  • Common Walls: Courtyard Facing, Neighbor Below, All on One Level, Poolside, 2+ Common Walls
  • Construction Type: Block, Painted, Stucco
  • Roof: Built-Up, Foam
  • General Property Description:Community Pool YN2: Yes
  • General Property Description:Private Pool YN2: No
  • Community Pool Features:Community Pool Features: Heated

Garage/Parking

  • Total Covered Spaces: 1.0
  • Parking Features: Assigned Parking, Community Structure, Permit Required
  • Attached Garage: No
  • Garage Spaces: 1.0
  • Open Parking Spaces: 1.0

Utilities

  • Cooling: Ceiling Fan(s), Programmable Thmstat, See Remarks
  • Heating: Electric, Other, See Remarks
  • Laundry Features: See Remarks
  • Cooling Y N: Yes
  • Heating Yn: Yes
  • Water Source: Public
  • Utilities:Utilities: APS

Condo/Co-op/Association

  • Community Features: Community Laundry, Community Spa, Community Spa Htd, Guarded Entry, Biking/Walking Path, Clubhouse, Gated, Golf, Near Bus Stop, Tennis Court(s), Transportation Svcs, Community Media Room, Fitness Center
  • Association Name: Scottsdale Shadows
  • Phone: 480-994-2060
  • Association: Yes
  • Pets Allowed: No

Schools

  • Elementary School: Navajo Elementary School
  • High School: Saguaro High School
  • Junior High Dist: Scottsdale Unified District
  • Middle Or Junior School: Mohave Middle School

Lot Info

  • Lot Size Sq Ft: 1322.0
  • Parcel #: 173-76-292

Building Info

  • Builder Name: Unknown

Tax Info

  • Tax Book Number: 173.0
  • Tax Lot: B605
  • Tax Map Number: 76.0

Map

Property History

We collect this data history from publicly available records. To have your information removed, we recommend requesting removal directly through your county’s website.

Date Event Price List to Sale Price per Sq Ft Prior Sale
08/11/2026 08/11/26 For Rent $4,500 +45.2% --
08/11/2026 08/11/26 For Rent $3,100 0.0% --
12/28/2023 12/28/23 Sold $375,000 -5.1% $313 / Sq Ft View Prior Sale
11/01/2023 11/01/23 Pending -- -- --
10/11/2023 10/11/23 Price Changed $395,000 0.0% $329 / Sq Ft
10/11/2023 10/11/23 For Sale $395,000 -5.7% $329 / Sq Ft
09/29/2023 09/29/23 Off Market $419,000 -- --
09/07/2023 09/07/23 Price Changed $419,000 -2.3% $349 / Sq Ft
08/28/2023 08/28/23 Price Changed $429,000 -4.5% $358 / Sq Ft
08/19/2023 08/19/23 Price Changed $449,000 -5.5% $374 / Sq Ft
08/07/2023 08/07/23 For Sale $475,000 -- $396 / Sq Ft
Source: Arizona Regional Multiple Listing Service (ARMLS)

About the Listing Agent

Brandon Vaccaro

Real Broker

(480) 571-0511

Section Image

Brandon Vaccaro is a passionate Realtor at Real Broker who delivers a positive real estate experience, whether you are buying, selling, or renting. Brandon was born and raised in Northern California. His passion for the industry began early on with his father’s residential construction business and has continued to grow ever since.

For over 14 years he has resided throughout the valley of Arizona and has the area knowledge necessary to help guide you to locations of interest. Both

Brandon's Other Listings

  • 7920 E Camelback Rd Unit 605, Scottsdale, AZ 85251

    $4,500

    • 2 Beds
    • 2 Baths
    • 1,200 Sq Ft
    • 7920 E Camelback Rd
    • Unit 605
    • Scottsdale, AZ

    Fully furnished 2BR/2BA + dedicated office • 1 underground parking spaces • Near Old Town Scottsdale. Available at $4,500/mo with a 3-month minimum; long-term lease welcomed. This 1,200-sq-ft Scottsdale Shadows condo features an open living/kitchen layout, quartz countertops, large island, stainless appliances, wine refrigerator, wood flooring, walk-in closet and northeast-facing balcony.

    Brandon Vaccaro Real Broker

    Section Image
  • 4935 E Berneil Dr, Paradise Valley, AZ 85253

    $7,300,000 $200K PRICE DROP

    • 6 Beds
    • 7.5 Baths
    • 7,734 Sq Ft
    • 4935 E Berneil Dr
    • Paradise Valley, AZ

    Do not miss your chance for this custom contemporary PV estate by Tsontakis Architects. This estate boasts 7,734 total sq ft across a 5,688-sq-ft main house and 2,046-sq-ft detached casita. This home was fully remodeled in 2026 with quartzite countertops throughout, and french oak wood floors in the main house, and stone tile bathrooms. The main house includes 4 bedrooms and 5.5 baths; the casita

    Brandon Vaccaro Real Broker

    Section Image
  • 6619 S Mcallister Ave, Tempe, AZ 85283

    $305,000

    • 3 Beds
    • 1.5 Baths
    • 1,220 Sq Ft
    • 6619 S Mcallister Ave
    • Tempe, AZ

    Don't miss your opportunity to live in this beautifully updated townhome in Tempe.This townhome features 2 community pools • Updated windows, flooring & appliances. Recessed lighting and a ceiling fan complete the main living area.The 3-bedroom, 1.5-bath Tempe townhome offers 1,220 sq ft across two levels with vinyl plank flooring and dual-pane vinyl windows replaced in 2019. The

    Brandon Vaccaro Real Broker

    Section Image
  • 10125 N Lawrence Ln, Prescott Valley, AZ 86315

    $350,000

    • Land
    • 9.96 Acres
    • $35,141 per Acre
    • 10125 N Lawrence Ln
    • Prescott Valley, AZ

    Bring your vision (and your toys!) to this flat, easy-to-build 9.96-acre lot in Coyote Springs. Surrounded by sweeping mountain views in every direction, this property offers the space and privacy to build your dream home, workshop, RV garage. The topography makes for straightforward building, and road access leads right to the site. Zoned RCU-2A with no HOA, this lot is perfect for buyers

    Brandon Vaccaro Real Broker

    Section Image
  • 5135 N 10th St Unit 9, Phoenix, AZ 85014

    $208,000 Sold May 08, 2026

    • 1 Bed
    • 1 Bath
    • 816 Sq Ft
    • 5135 N 10th St
    • Unit 9
    • Phoenix, AZ

    Welcome to this move-in ready Uptown Phoenix condo in the Camelback Corridor! 1 bed/1 bath, 816 sq ft with new stainless-steel appliances, wood-look tile floors, and fresh interior paint. Bright living area opens to a private patio/balcony; in-unit stack washer/dryer included. Enjoy the community pool. Walk/bike to North Central favorites—Uptown Plaza shops & restaurants at Central/Camelback and

    Brandon Vaccaro Real Broker

  • 10846 E Salt Bush Dr, Scottsdale, AZ 85255

    $1,000,000 Sold May 12, 2026

    • 3 Beds
    • 2 Baths
    • 1,936 Sq Ft
    • 10846 E Salt Bush Dr
    • Scottsdale, AZ

    Set behind the gates of McDowell Mountain Ranch, this single-level residence reflects true pride of ownership and a thoughtful commitment to quality--over $100,000 in recent property improvements designed to elevate everyday living. From the moment you step inside, the home feels refined and welcoming, anchored by brand-new French oak wood flooring (2026) and an open layout that connects living,

    Brandon Vaccaro Real Broker

  • 18698 N 91st St, Scottsdale, AZ 85255

    $760,000 Sold Jul 28, 2026

    • 3 Beds
    • 2 Baths
    • 1,617 Sq Ft
    • 18698 N 91st St
    • Scottsdale, AZ

    Set in Ironwood Village, this single-level home is the kind where pride of ownership shows in the details: consistent finishes, clean lines, and updates that have been thoughtfully completed and maintained. Vaulted ceilings and wood-look tile flooring (2018) create a bright, easy-living feel from the moment you enter. The 2018 kitchen remodel features quartz countertops, white shaker cabinetry

    Brandon Vaccaro Real Broker

  • 21844 N 40th Place, Phoenix, AZ 85050

    $575,000 Sold Jun 12, 2026

    • 3 Beds
    • 2.5 Baths
    • 1,506 Sq Ft
    • 21844 N 40th Place
    • Phoenix, AZ

    Desert Ridge • 3 bed / 2.5 bath • Private play pool • Cul-de-sac lot • 2026 brand-new carpet • 3D tour + floor plan. 21844 N 40th Pl is a Desert Ridge single-family home (1,516 sf; built 1998) with quick access to Loop 101 & SR-51 (approx. 1 mi) and Desert Ridge Marketplace (approx. 1 mi). Private backyard with fenced play pool, block fencing, gazebo, and synthetic turf (rear). Two-story plan

    Brandon Vaccaro Real Broker

Source: Arizona Regional Multiple Listing Service (ARMLS)

MLS Number: 7065364

Arizona Regional Multiple Listing Service (ARMLS)

APN: 173-76-292

Your Personal Tour Guide

Ask me questions while you tour the home.