
Seller's Agent in 2025
Gerry Hufnell
Engel & Völkers Annapolis
(410) 977-8161
2 in this area
15 Total Sales
Estimated Value: $373,774
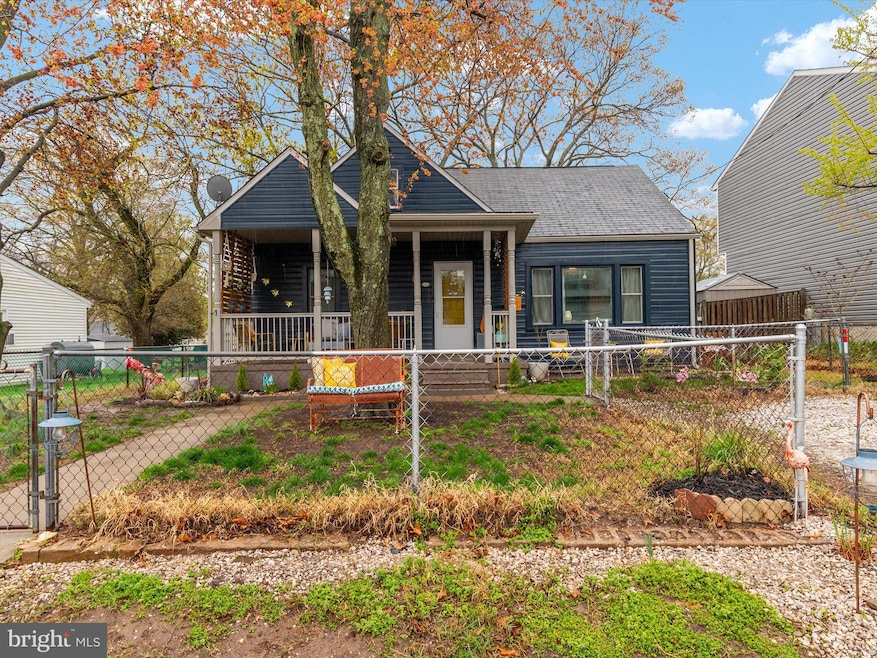
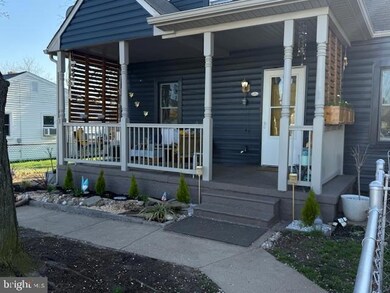
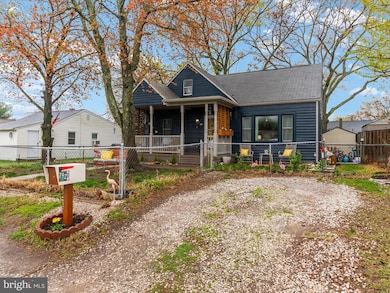
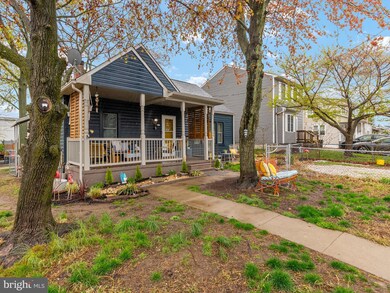
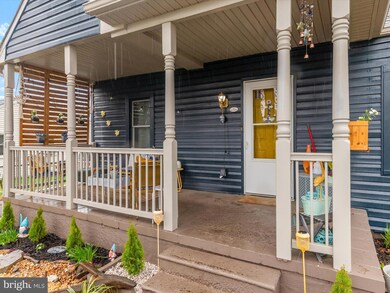
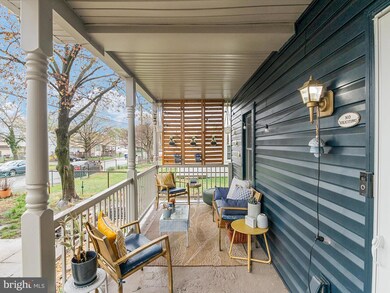
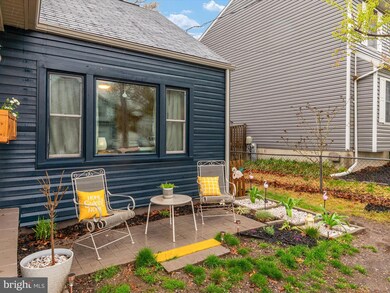
Charming Cape Cod in Orchard Beach! Welcome to this cute, cozy, and comfortable 3-bedroom, 2-bath Cape Cod, perfectly situated just 1.5 blocks from the community water access with a beach, pier, and playground—ideal for enjoying the best of Chesapeake living! Step inside to find a freshly painted interior with beautiful hardwood floors throughout the main level, including a convenient first-floor primary bedroom. The kitchen features granite countertops and flows easily into the living and dining areas, offering excellent functionality. Enjoy mornings on the inviting front porch or relax in the nicely sized, fully fenced backyard—perfect for outdoor gatherings, pets, or gardening. Located on the desirable north side of Pasadena, you’re close to local restaurants, shopping, and just a quick drive to Baltimore and BWI Airport. This is a great chance to live in a water-privileged community!
Last Agent to Sell the Property
(443) 292-6767 gerry@slsrealtors.com Engel & Völkers Annapolis License #649817 Listed on: 04/12/2025
We collect this data history from publicly available records. To have your information removed, we recommend requesting removal directly through your county’s website.
We collect this data history from publicly available records. To have your information removed, we recommend requesting removal directly through your county’s website.
| Date | Buyer | Sale Price | Title Company |
|---|---|---|---|
| $380,000 | Admiral Title | ||
| $270,000 | -- | ||
| $256,000 | Admiral Ttl Llc Dba Admiral | ||
| $150,000 | -- | ||
| -- | -- |
We collect this data history from publicly available records. To have your information removed, we recommend requesting removal directly through your county’s website.
| Date | Status | Borrower | Loan Amount |
|---|---|---|---|
| Open | $343,406 | ||
| Previous Owner | $216,000 | ||
| Previous Owner | $251,363 |
We collect this data history from publicly available records. To have your information removed, we recommend requesting removal directly through your county’s website.
| Date | Event | Price | List to Sale | Price per Sq Ft | Prior Sale |
|---|---|---|---|---|---|
| 05/22/2025 05/22/25 | Sold | $380,000 | -2.3% | $242 / Sq Ft | |
| 04/22/2025 04/22/25 | Pending | -- | -- | -- | |
| 04/12/2025 04/12/25 | For Sale | $389,000 | +44.1% | $248 / Sq Ft | |
| 08/26/2022 08/26/22 | Sold | $270,000 | -6.9% | $172 / Sq Ft | View Prior Sale |
| 07/22/2022 07/22/22 | For Sale | $290,000 | 0.0% | $185 / Sq Ft | |
| 07/12/2022 07/12/22 | Pending | -- | -- | -- | |
| 06/28/2022 06/28/22 | For Sale | $290,000 | +13.3% | $185 / Sq Ft | |
| 04/26/2019 04/26/19 | Sold | $256,000 | +0.4% | $213 / Sq Ft | View Prior Sale |
| 03/20/2019 03/20/19 | Pending | -- | -- | -- | |
| 03/09/2019 03/09/19 | For Sale | $254,900 | -- | $212 / Sq Ft |
We collect this data history from publicly available records. To have your information removed, we recommend requesting removal directly through your county’s website.
| Year | Tax Paid | Tax Assessment Tax Assessment Total Assessment is a certain percentage of the fair market value that is determined by local assessors to be the total taxable value of land and additions on the property. | Land | Improvement |
|---|---|---|---|---|
| 2025 | $2,814 | $239,300 | ||
| 2024 | $2,814 | $211,100 | $152,200 | $58,900 |
| 2023 | $2,677 | $201,800 | $0 | $0 |
| 2022 | $2,442 | $192,500 | $0 | $0 |
| 2020 | $2,225 | $175,667 | $0 | $0 |
| 2019 | $4,295 | $168,133 | $0 | $0 |
| 2018 | $1,628 | $160,600 | $111,000 | $49,600 |
| 2017 | $1,906 | $154,467 | $0 | $0 |
| 2016 | -- | $148,333 | $0 | $0 |
| 2015 | -- | $142,200 | $0 | $0 |
| 2014 | -- | $142,200 | $0 | $0 |
Seller's Agent in 2025
Gerry Hufnell
Engel & Völkers Annapolis
(410) 977-8161
2 in this area
15 Total Sales
Buyer's Agent in 2025
Suzy Lenox
Douglas Realty LLC
(410) 353-3963
2 in this area
86 Total Sales
Seller's Agent in 2022
Sandra Hopkins
American Premier Realty, LLC
(410) 937-0609
1 in this area
117 Total Sales
J
Seller Co-Listing Agent in 2022
Janis Hopkins
American Premier Realty, LLC
(443) 617-8403
1 in this area
10 Total Sales
Buyer's Agent in 2022
Courtney Smith
Keller Williams Realty Centre
(443) 458-8599
1 in this area
19 Total Sales
Seller's Agent in 2019
Andy Schweigman
Douglas Realty, LLC
(443) 791-6995
13 in this area
240 Total Sales
Source: Bright MLS
MLS Number: MDAA2110544
APN: 03-615-14161000
Disclaimer: Certain information contained herein is derived from information provided by parties other than Homes.com. All information provided is deemed reliable, but is not guaranteed to be accurate and should be independently verified.
The data relating to real estate for sale on this website appears in part through the BRIGHT Internet Data Exchange program, a voluntary cooperative exchange of property listing data between licensed real estate brokerage firms, and is provided by BRIGHT through a licensing agreement.
Listing information is from various brokers who participate in the Bright MLS IDX program and not all listings may be visible on the site.
The property information being provided on or through the website is for the personal, non-commercial use of consumers and such information may not be used for any purpose other than to identify prospective properties consumers may be interested in purchasing.
Some properties which appear for sale on the website may no longer be available because they are for instance, under contract, sold or are no longer being offered for sale.
Property information displayed is deemed reliable but is not guaranteed.
Copyright 2026 Bright MLS, Inc.
Ask me questions while you tour the home.